S
Seller's Agent in 2025
Stefanie Ferrecchia
Dora Naves & Associates
Estimated Value: $638,003
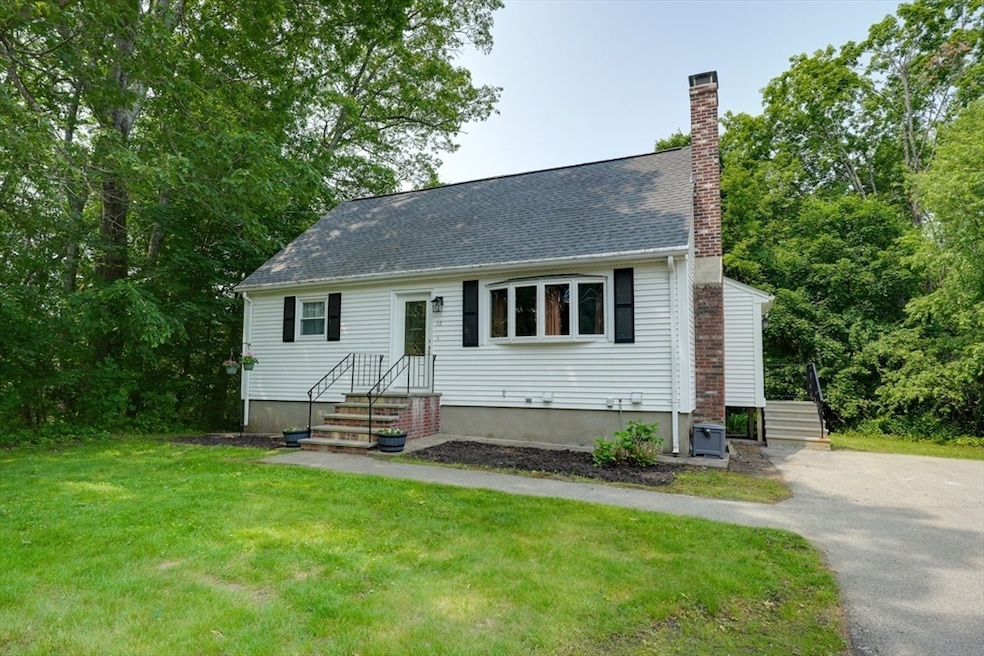
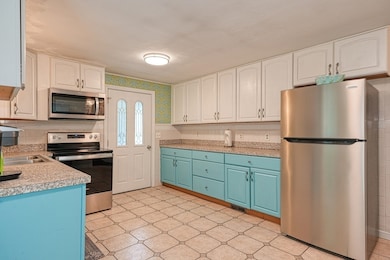
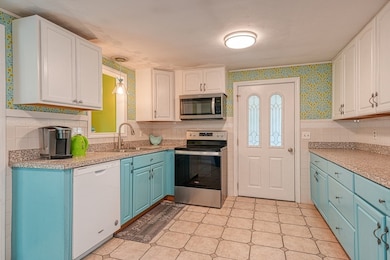
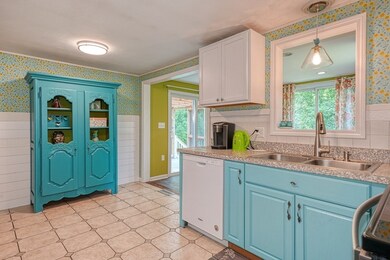
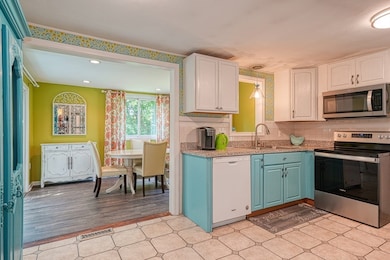
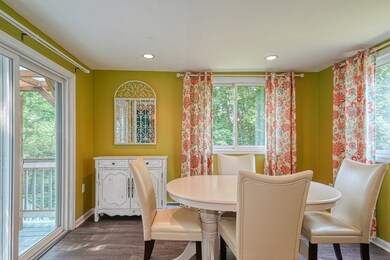
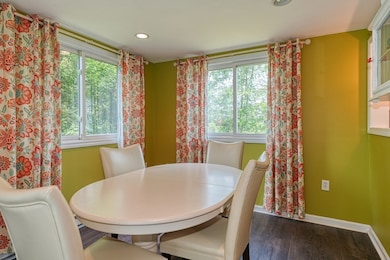
Pride of ownership shines in this sunny, bright, move-in ready home. Many updates throughout, it offers 3 bedrooms and 2 full baths, including a convenient oversize first floor main bedroom. The open flexible floor plan features gleaming hardwood floors, a formal living room with fireplace and bay window, and a dining room with sliders that flow onto a sunsplashed deck. The cabinet packed kitchen features plenty of counter space and tile floors w/stainless appliances. Upstairs are 2 spacious bedrooms with tons of storage space. The finished LL with a cozy woodstove provides great bonus space w/a front to back family room + a home office + a laundry room. Notable updates INC: young furnace/water heater/central AC/second floor bathroom. Plenty of off street parking. Beautiful 1/3 acre yard. Just minutes to award winning downtown Hudson-dining-shopping-entertainment-Assabet River Rail Trail. 25 mins to Worcester/45 mins to Boston. A must see!
Last Agent to Sell the Property
Stefanie Ferrecchia
Dora Naves & Associates Listed on: 06/05/2025
Last Buyer's Agent
Non Member
Non Member Office
We collect this data history from publicly available records. To have your information removed, we recommend requesting removal directly through your county’s website.
We collect this data history from publicly available records. To have your information removed, we recommend requesting removal directly through your county’s website.
| Date | Buyer | Sale Price | Title Company |
|---|---|---|---|
| $610,000 | -- | ||
| $318,800 | -- | ||
| -- | -- | ||
| $285,000 | -- | ||
| $135,000 | -- | ||
| $142,000 | -- |
We collect this data history from publicly available records. To have your information removed, we recommend requesting removal directly through your county’s website.
| Date | Status | Borrower | Loan Amount |
|---|---|---|---|
| Open | $469,000 | ||
| Previous Owner | $360,000 |
We collect this data history from publicly available records. To have your information removed, we recommend requesting removal directly through your county’s website.
| Date | Event | Price | List to Sale | Price per Sq Ft | Prior Sale |
|---|---|---|---|---|---|
| 07/30/2025 07/30/25 | Sold | $610,000 | +3.4% | $296 / Sq Ft | |
| 06/12/2025 06/12/25 | Pending | -- | -- | -- | |
| 06/05/2025 06/05/25 | For Sale | $589,900 | +85.0% | $287 / Sq Ft | |
| 02/06/2017 02/06/17 | Sold | $318,800 | -3.1% | $156 / Sq Ft | View Prior Sale |
| 01/03/2017 01/03/17 | Pending | -- | -- | -- | |
| 12/07/2016 12/07/16 | Price Changed | $329,000 | -3.2% | $161 / Sq Ft | |
| 11/15/2016 11/15/16 | For Sale | $339,900 | -- | $166 / Sq Ft |
We collect this data history from publicly available records. To have your information removed, we recommend requesting removal directly through your county’s website.
| Year | Tax Paid | Tax Assessment Tax Assessment Total Assessment is a certain percentage of the fair market value that is determined by local assessors to be the total taxable value of land and additions on the property. | Land | Improvement |
|---|---|---|---|---|
| 2025 | $7,083 | $510,300 | $183,200 | $327,100 |
| 2024 | $6,749 | $482,100 | $166,500 | $315,600 |
| 2023 | $6,615 | $453,100 | $160,100 | $293,000 |
| 2022 | $6,100 | $384,600 | $145,500 | $239,100 |
| 2021 | $6,039 | $364,000 | $138,600 | $225,400 |
| 2020 | $6,001 | $361,300 | $135,900 | $225,400 |
| 2019 | $5,634 | $330,800 | $135,900 | $194,900 |
| 2018 | $11,674 | $310,700 | $129,500 | $181,200 |
| 2017 | $4,970 | $284,000 | $123,300 | $160,700 |
| 2016 | $4,625 | $267,500 | $123,300 | $144,200 |
| 2015 | $4,286 | $248,200 | $123,300 | $124,900 |
| 2014 | $4,169 | $239,300 | $108,000 | $131,300 |
S
Seller's Agent in 2025
Stefanie Ferrecchia
Dora Naves & Associates
N
Buyer's Agent in 2025
Non Member
Non Member Office
D
Seller's Agent in 2017
Deneen Maillet
Lamacchia Realty, Inc.
Source: MLS Property Information Network (MLS PIN)
MLS Number: 73386445

APN: HUDS-000006-000000-000004
Disclaimer: Certain information contained herein is derived from information provided by parties other than Homes.com. All information provided is deemed reliable, but is not guaranteed to be accurate and should be independently verified.
The property listing data and information, or the Images, set forth herein were provided to MLS Property Information Network, Inc. from third party sources, including sellers, lessors and public records, and were compiled by MLS Property Information Network, Inc. The property listing data and information, and the Images, are for the personal, non-commercial use of consumers having a good faith interest in purchasing or leasing listed properties of the type displayed to them and may not be used for any purpose other than to identify prospective properties which such consumers may have a good faith interest in purchasing or leasing. MLS Property Information Network, Inc. and its subscribers disclaim any and all representations and warranties as to the accuracy of the property listing data and information, or as to the accuracy of any of the Images, set forth herein.
Ask me questions while you tour the home.