
Megan Sullivan
Douglas Elliman of Connecticut
(475) 268-1267
38 Total Sales
8 in Mid-Country East
$1.5M - $10.5M Price Range
Estimated Value: $3,740,061
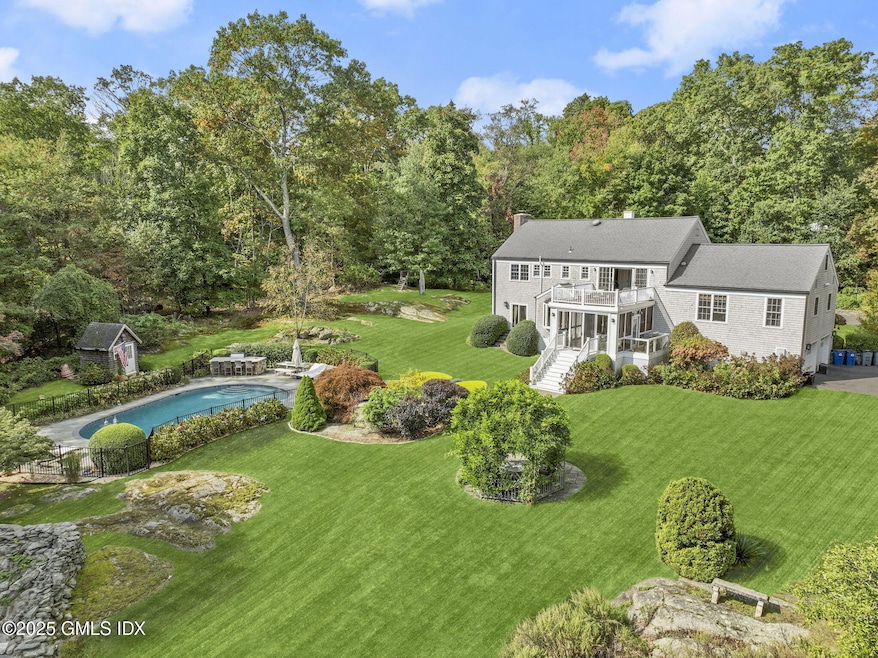
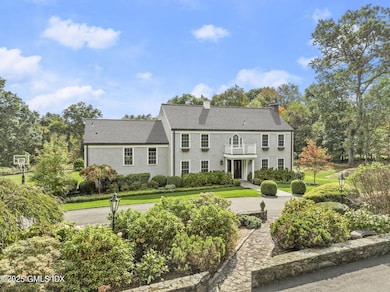
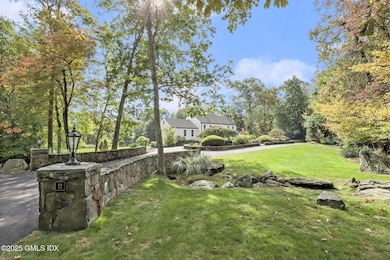

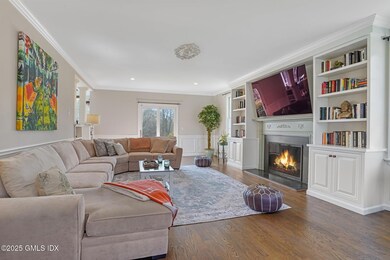
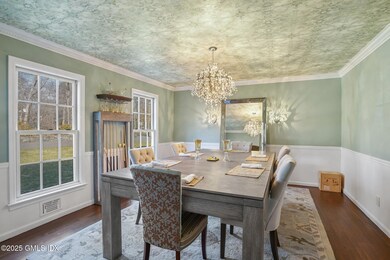
Beautifully appointed & updated, 12 Old Forge Rd is a quintessential Greenwich property that offers the perfect combination of complete privacy + convenience to town. This spectacular 5-bed colonial is set back on a quiet, cul-de-sac rd in the heart of Mid-Country.
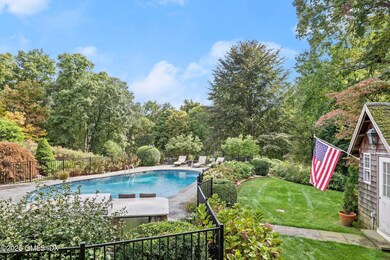
With 2 private acres & winter views of Frye Lake, the home has been transformed by the current owners. The 1st floor features a spacious dining room & living room, powder room, a completely redone eat-in kitchen, sun porch, gym/family room, guest bed & bath. The primary bedroom on the 2nd level boasts beautiful sunrises from the balcony, a renovated en-suite spa bath & large walk-in closet. 3 add'l bedrooms & a full bath round out the 2nd level. A walk-out finished LL offers a perfect spot for for a theatre room/playroom. Enjoy a completely transformed and re-landscaped yard, offering a heated pool, outdoor entertaining kitchen, vibrant gardens, zip-line, and a perfect combo of expansive flat yard space and soaring water views. This gem is truly a live-in paradise, with all the needs of modern day living in one breathtaking retreat, just minutes from train, schools, restaurants and shopping.
Last Agent to Sell the Property
Compass Connecticut, LLC License #RES.0801984 Listed on: 03/24/2025
We collect this data history from publicly available records. To have your information removed, we recommend requesting removal directly through your county’s website.
Megan Sullivan
Douglas Elliman of Connecticut
(475) 268-1267
38 Total Sales
8 in Mid-Country East
$1.5M - $10.5M Price Range
Kevin Stone
Sotheby's International Realty
(914) 745-7902
14 Total Sales
1 in Mid-Country East
$2,345,000 Price
Richard Breglia
Coldwell Banker Realty
(475) 252-9021
84 Total Sales
1 in Mid-Country East
$1,800,000 Price
Andrei Balaj
Higgins Group Real Estate
(475) 258-8006
54 Total Sales
2 in Mid-Country East
$800,000 Price Range
Allen Vetrosky
Berkshire Hathaway NE Prop.
(475) 258-7572
10 Total Sales
3 in Mid-Country East
$1.3M - $2.6M Price Range
Danielle Claroni
Sotheby's International Realty
(475) 275-9349
63 Total Sales
7 in Mid-Country East
$760K - $6.6M Price Range
We collect this data history from publicly available records. To have your information removed, we recommend requesting removal directly through your county’s website.
| Date | Buyer | Sale Price | Title Company |
|---|---|---|---|
| $3,900,000 | None Available | ||
| $1,750,000 | -- | ||
| $850,000 | -- |
We collect this data history from publicly available records. To have your information removed, we recommend requesting removal directly through your county’s website.
| Date | Status | Borrower | Loan Amount |
|---|---|---|---|
| Open | $2,925,000 | ||
| Previous Owner | $1,487,500 | ||
| Previous Owner | $150,000 | ||
| Previous Owner | $1,000,000 | ||
| Previous Owner | $1,765,000 |
We collect this data history from publicly available records. To have your information removed, we recommend requesting removal directly through your county’s website.
| Date | Event | Price | List to Sale | Price per Sq Ft | Prior Sale |
|---|---|---|---|---|---|
| 06/02/2025 06/02/25 | Sold | $3,900,000 | +8.5% | $1,146 / Sq Ft | |
| 03/31/2025 03/31/25 | Pending | -- | -- | -- | |
| 03/24/2025 03/24/25 | For Sale | $3,595,000 | +105.4% | $1,056 / Sq Ft | |
| 09/12/2016 09/12/16 | Sold | $1,750,000 | -20.3% | $514 / Sq Ft | View Prior Sale |
| 09/06/2016 09/06/16 | Pending | -- | -- | -- | |
| 02/24/2016 02/24/16 | For Sale | $2,195,000 | -- | $645 / Sq Ft |
We collect this data history from publicly available records. To have your information removed, we recommend requesting removal directly through your county’s website.
| Year | Tax Paid | Tax Assessment Tax Assessment Total Assessment is a certain percentage of the fair market value that is determined by local assessors to be the total taxable value of land and additions on the property. | Land | Improvement |
|---|---|---|---|---|
| 2025 | $16,350 | $1,358,000 | $624,610 | $733,390 |
| 2024 | $15,902 | $1,358,000 | $624,610 | $733,390 |
| 2023 | $15,468 | $1,358,000 | $624,610 | $733,390 |
| 2022 | $15,318 | $1,358,000 | $624,610 | $733,390 |
| 2021 | $15,174 | $1,309,210 | $567,840 | $741,370 |
| 2020 | $15,174 | $1,309,210 | $567,840 | $741,370 |
| 2019 | $15,292 | $1,309,210 | $567,840 | $741,370 |
| 2018 | $14,886 | $1,309,210 | $567,840 | $741,370 |
| 2017 | $14,883 | $1,309,000 | $567,840 | $741,160 |
| 2016 | $14,661 | $1,309,000 | $567,840 | $741,160 |
| 2015 | $15,988 | $1,418,620 | $1,103,620 | $315,000 |
| 2014 | $14,334 | $1,306,690 | $1,103,620 | $203,070 |
Seller's Agent in 2025
Jen Turano
Compass Connecticut, LLC
(917) 291-5200
7 in this area
52 Total Sales
S
Seller Co-Listing Agent in 2025
Sarah Stone
Higgins Group Greenwich
(917) 693-0957
1 in this area
12 Total Sales
C
Buyer's Agent in 2025
Caroline McNally
Sotheby's International Realty
(203) 228-4341
4 in this area
38 Total Sales
D
Seller's Agent in 2016
Dancy Cassell
David Ogilvy and Associates
J
Buyer's Agent in 2016
Jennifer Turano
Halstead Real Estate
Source: Greenwich Association of REALTORS®
MLS Number: 122262
APN: GREE-000011-000000-002666
Disclaimer: Certain information contained herein is derived from information provided by parties other than Homes.com. All information provided is deemed reliable, but is not guaranteed to be accurate and should be independently verified.
Listing data courtesy of Greenwich MLS. IDX information is provided exclusively for consumers’ personal, non-commercial use, that it may not be used for any purpose other than to
identify prospective properties consumers may be interested in purchasing. Data is deemed reliable but is not guaranteed accurate by the MLS.
Ask me questions while you tour the home.