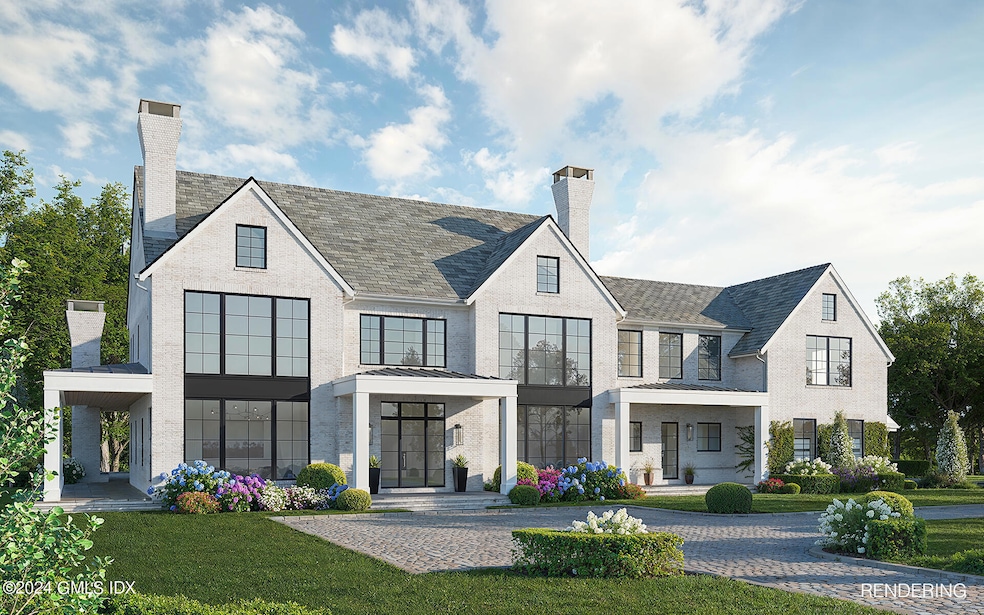
14 Dewart Rd Greenwich, CT 06830
Mid-Country West NeighborhoodEstimated payment $89,586/month
Highlights
- Pool House
- Eat-In Gourmet Kitchen
- Wood Flooring
- Parkway School Rated A
- Colonial Architecture
- Finished Attic
About This Home
Magnificent new build from Hawthorne Design & Development epitomizes the ultimate Greenwich lifestyle. Showcasing an ultra-stylish Modern Colonial with resort-style amenities including salt-water pool, cabana with outdoor shower, covered heated porch with fireplace & patio with outdoor kitchen on 2.17 gated acres in picturesque Mid-country. Boasts 11' ceilings, white oak floors, 4 fireplaces, exquisite millwork & elevator. Main level offers chef's kitchen, breakfast room, family room plus stunning formal rooms. Sumptuous primary suite with his/hers closets, sundeck, 4 en-suite bedrooms & spacious laundry room comprise 2nd floor. Lower level sports a golf simulator room, gym, rec/playroom, guest suite, 2nd laundry room & storage room. Top floor has additional 1165 sf. Attached 4-car garage
Home Details
Home Type
- Single Family
Year Built
- Built in 2025 | Under Construction
Lot Details
- 2.17 Acre Lot
- Level Lot
- Sprinkler System
- Property is zoned RA-2
Parking
- 4 Car Attached Garage
Home Design
- Colonial Architecture
- Brick Exterior Construction
- Slate Roof
Interior Spaces
- 11,678 Sq Ft Home
- Elevator
- Rear Stairs
- Built-In Features
- Tray Ceiling
- High Ceiling
- 5 Fireplaces
- French Doors
- Mud Room
- Entrance Foyer
- Formal Dining Room
- Game Room
- Play Room
- Home Gym
- Wood Flooring
- Finished Attic
- Home Security System
- Finished Basement
Kitchen
- Eat-In Gourmet Kitchen
- Butlers Pantry
- Kitchen Island
Bedrooms and Bathrooms
- 6 Bedrooms
- Walk-In Closet
Laundry
- Laundry Room
- Washer and Dryer
Pool
- Pool House
- Private Pool
Outdoor Features
- Balcony
- Terrace
- Outdoor Gas Grill
Utilities
- Forced Air Heating and Cooling System
- Heating System Uses Gas
- Heating System Uses Natural Gas
- Power Generator
- Gas Available
- Gas Water Heater
- Septic Tank
Listing and Financial Details
- Assessor Parcel Number 11-2171
Map
Home Values in the Area
Average Home Value in this Area
Property History
We collect this data history from publicly available records. To have your information removed, we recommend requesting removal directly through your county’s website.
| Date | Event | Price | List to Sale | Price per Sq Ft |
|---|---|---|---|---|
| 01/24/2025 01/24/25 | Pending | -- | -- | -- |
| 06/27/2024 06/27/24 | For Sale | $13,995,000 | -- | $1,198 / Sq Ft |
Source: Greenwich Association of REALTORS®
MLS Number: 120896

APN: GREE M:11 B:2171
Disclaimer: Certain information contained herein is derived from information provided by parties other than Homes.com. All information provided is deemed reliable, but is not guaranteed to be accurate and should be independently verified.
Listing data courtesy of Greenwich MLS. IDX information is provided exclusively for consumers’ personal, non-commercial use, that it may not be used for any purpose other than to
identify prospective properties consumers may be interested in purchasing. Data is deemed reliable but is not guaranteed accurate by the MLS.
- 7 Loch Ln
- 11 Butternut Hollow Rd
- 118 Butternut Hollow Rd
- 38 Byfield Ln
- 736 Lake Ave
- 30 Meadowcroft Ln
- 57 Clapboard Ridge Rd
- 44 Hunting Ridge Rd
- 9 Paddock Dr
- 94 Londonderry Dr
- 44 Khakum Wood Rd
- 133 Doubling Rd
- 41 Mohawk Ln
- 31 Sawmill Ln
- 137 Doubling Rd Unit A
- 19 Khakum Dr
- 46 Stag Ln
- 55 Will Merry Ln
- 12 Sawmill Terrace
- 583 Lake Ave
Ask me questions while you tour the home.