
Angela Scaldaferri
Douglas Elliman Real Estate
(516) 518-6780
24 Total Sales
1 in Baxter Estates
$650,000 Price
Estimated Value: $2,995,000 - $3,068,481
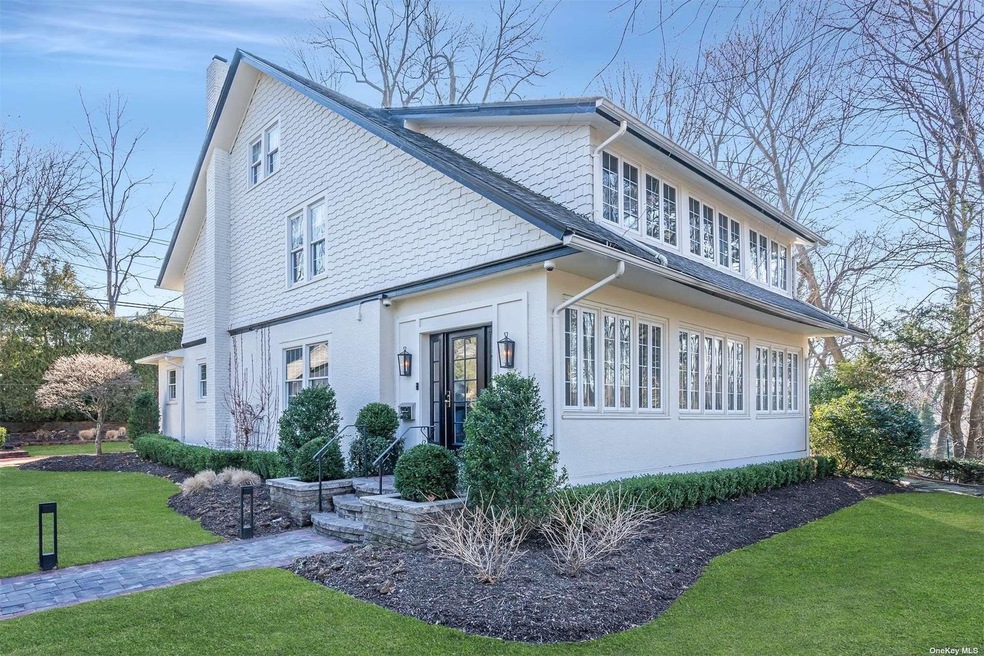
A rare opportunity to buy an Interior Designer owned home, completely renovated and designed to the highest standards, with luxury finishes and details. Close to the town and train, this turnkey home is perfect for entertaining, taking strolls through the town's restaurants and stores, or just staying in to enjoy the quiet tree lined property. Upon entering the home, you are welcomed by the warmth of the radiant heated floors and the allure of the home's aesthetic. A large inviting Living Room with a gas fireplace flows perfectly to the Dining Room and Eat-In Kitchen. Upstairs, you will find a stunning Primary Bedroom Ensuite showcasing a gorgeous Double Shower and huge Walk-In Closet. 2 additional Bedrooms are joined by a Full Bathroom with tub. The 3rd Floor is a perfect Office or Playroom and features a Full Bathroom. Full Basement. Completely renovated in 2016. Full House Generator.
Last Agent to Sell the Property
Compass Greater NY LLC License #10401286696 Listed on: 02/10/2022
We collect this data history from publicly available records. To have your information removed, we recommend requesting removal directly through your county’s website.
Angela Scaldaferri
Douglas Elliman Real Estate
(516) 518-6780
24 Total Sales
1 in Baxter Estates
$650,000 Price
Barry Paley
Keller Williams Points North
(516) 518-2319
523 Total Sales
3 in Baxter Estates
$235K - $555K Price Range
Heidi Karagianis
Daniel Gale Sothebys Intl Rlty
(516) 613-4388
111 Total Sales
4 in Baxter Estates
$1.1M - $2.6M Price Range
Francesca Morrocu Blass
Daniel Gale Sothebys Intl Rlty
(631) 920-4145
52 Total Sales
6 in Baxter Estates
$425K - $1.7M Price Range
Bradly Barnett
Keller Williams Points North
(917) 909-6094
200 Total Sales
3 in Baxter Estates
$235K - $555K Price Range
Maggie Keats
Douglas Elliman Real Estate
(631) 538-4109
157 Total Sales
1 in Baxter Estates
$1,350,000 Price
We collect this data history from publicly available records. To have your information removed, we recommend requesting removal directly through your county’s website.
| Date | Buyer | Sale Price | Title Company |
|---|---|---|---|
| $2,605,125 | Forza Abstract Inc | ||
| Rand Adam | $1,385,000 | None Available | |
| Overby M Chris | $820,000 | -- |
We collect this data history from publicly available records. To have your information removed, we recommend requesting removal directly through your county’s website.
| Date | Status | Borrower | Loan Amount |
|---|---|---|---|
| Open | $1,432,818 | ||
| Previous Owner | Rand Adam | $1,108,000 | |
| Previous Owner | Overby M Chris | $420,000 |
We collect this data history from publicly available records. To have your information removed, we recommend requesting removal directly through your county’s website.
| Date | Event | Price | List to Sale | Price per Sq Ft |
|---|---|---|---|---|
| 06/03/2022 06/03/22 | Sold | $2,605,125 | +15.8% | $1,004 / Sq Ft |
| 02/17/2022 02/17/22 | Pending | -- | -- | -- |
| 02/10/2022 02/10/22 | For Sale | $2,250,000 | -- | $867 / Sq Ft |
We collect this data history from publicly available records. To have your information removed, we recommend requesting removal directly through your county’s website.
| Year | Tax Paid | Tax Assessment Tax Assessment Total Assessment is a certain percentage of the fair market value that is determined by local assessors to be the total taxable value of land and additions on the property. | Land | Improvement |
|---|---|---|---|---|
| 2026 | $25,480 | $1,229 | $534 | $695 |
| 2025 | $25,480 | $1,268 | $551 | $717 |
| 2024 | $5,737 | $1,268 | $551 | $717 |
| 2023 | $20,527 | $1,268 | $551 | $717 |
| 2022 | $20,527 | $1,268 | $551 | $717 |
| 2021 | $24,148 | $1,403 | $609 | $794 |
| 2020 | $17,751 | $1,404 | $925 | $479 |
| 2019 | $15,706 | $1,404 | $925 | $479 |
| 2018 | $15,706 | $1,404 | $0 | $0 |
| 2017 | $10,751 | $1,404 | $925 | $479 |
| 2016 | $14,927 | $1,404 | $833 | $571 |
| 2015 | $4,283 | $1,482 | $879 | $603 |
| 2014 | $4,283 | $1,482 | $879 | $603 |
| 2013 | $4,223 | $1,560 | $925 | $635 |
Seller's Agent in 2022
Dana Julien
Compass Greater NY LLC
(917) 930-4014
50 Total Sales
Seller Co-Listing Agent in 2022
Denise Benun
Compass Greater NY LLC
(516) 492-2261
45 Total Sales
Buyer's Agent in 2022
Alana Mitnick Benjamin
Compass Greater NY LLC
(917) 680-1948
145 Total Sales
Source: OneKey® MLS
MLS Number: KEY3375453
APN: 2201-05-014-00-0098-0
Disclaimer: Certain information contained herein is derived from information provided by parties other than Homes.com. All information provided is deemed reliable, but is not guaranteed to be accurate and should be independently verified.
The data relating to real estate for sale or lease on this web site comes in part from OneKey® MLS. Real estate listings held by brokerage firms other than Ten-X are marked with the OneKey® MLS logo or an abbreviated logo and detailed information about them includes the name of the listing broker.
Based on information submitted to the MLS GRID. All data is obtained from various sources and may not have been verified by broker or MLS GRID. Supplied Open House Information is subject to change without notice. All information should be independently reviewed and verified for accuracy. Properties may or may not be listed by the office/agent presenting the information. Some IDX listings have been excluded from this website. IDX information is provided exclusively for personal, non-commercial use, and may not be used for any purpose other than to identify prospective properties consumers may be interested in purchasing.
Information is deemed reliable but not guaranteed.
Copyright 2026 OneKey® MLS. All rights reserved.
Based on information submitted to the MLS GRID
Listings courtesy of OneKey® MLS as distributed by MLS GRID
Ask me questions while you tour the home.