
Rachel Callihan
Ansley Real Estate
(762) 210-5049
130 Total Sales
33 in Morganton
$54K - $1.5M Price Range

Estimated Value: $611,351 - $734,000

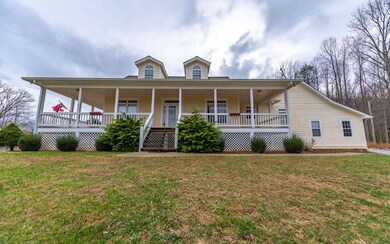
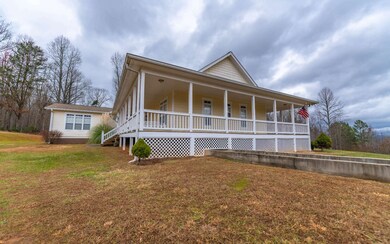
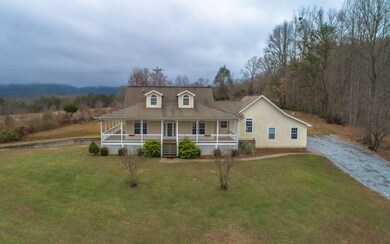
Enjoy the best North Georgia has to offer with this luxurious 3,240 square foot Craftsman 3 bedroom/3 bath home boasting a three sided wrap-around porch and two car garage in Morganton, GA. This home is just a quarter mile away from Lake Blue Ridge and close to hiking along the Benton MacKaye Trail! With a long range view of North Carolina from the front porch and views of Brawley, Tipton, and Wilscott Mountain this location can't be beat! The interior boasts maple hardwood flooring, an open floor plan with vaulted ceilings in the main living area and master bedroom, and a finished basement with separate entryway which could easily be converted into a fourth bedroom, rental, or in-law suite, and an unfinished loft with access on the main level. Enjoy fresh blueberries each year from the backyard and the 1.24 acres that this home sits on has a gentle slope that could be utilized for gardening.
Last Agent to Sell the Property
Jessica Draper
Mountain Place Realty Brokerage Phone: 7069461520 Listed on: 12/11/2019
We collect this data history from publicly available records. To have your information removed, we recommend requesting removal directly through your county’s website.
Rachel Callihan
Ansley Real Estate
(762) 210-5049
130 Total Sales
33 in Morganton
$54K - $1.5M Price Range
Jahna Allen
ReMax Town & Ctry-Downtown
(706) 770-3074
128 Total Sales
14 in Morganton
$71K - $1M Price Range
Niyi Adewole
EXP Realty, LLC.
(610) 609-8418
127 Total Sales
2 in Morganton
$612K - $750K Price Range
Kellie Nuckolls
RE/MAX Town & Country
(866) 376-9459
76 Total Sales
7 in Morganton
$260K - $950K Price Range
Jill Littlepage
Keller Williams Realty Cityside
(833) 282-0803
160 Total Sales
4 in Morganton
$74K - $900K Price Range
Sharon Mathews
Mountain Place Realty
(706) 918-9947
58 Total Sales
9 in Morganton
$37K - $1.1M Price Range
We collect this data history from publicly available records. To have your information removed, we recommend requesting removal directly through your county’s website.
| Date | Buyer | Sale Price | Title Company |
|---|---|---|---|
| $363,000 | -- | ||
| Niblett James Lloyd | $360,000 | -- | |
| Piniella Eugene J | $255,000 | -- | |
| Queen Billie Jo | -- | -- | |
| Queen Randall Chad | -- | -- | |
| Queen Randall Chad | -- | -- |
We collect this data history from publicly available records. To have your information removed, we recommend requesting removal directly through your county’s website.
| Date | Status | Borrower | Loan Amount |
|---|---|---|---|
| Open | $290,400 | ||
| Previous Owner | Niblett James Lloyd | $288,000 | |
| Previous Owner | Queen Billie Jo | $231,200 |
We collect this data history from publicly available records. To have your information removed, we recommend requesting removal directly through your county’s website.
| Date | Event | Price | List to Sale | Price per Sq Ft | Prior Sale |
|---|---|---|---|---|---|
| 01/30/2020 01/30/20 | Sold | $363,000 | 0.0% | $112 / Sq Ft | |
| 12/12/2019 12/12/19 | Pending | -- | -- | -- | |
| 12/11/2019 12/11/19 | For Sale | $363,000 | +0.8% | $112 / Sq Ft | |
| 10/29/2018 10/29/18 | Sold | $360,000 | 0.0% | $111 / Sq Ft | View Prior Sale |
| 09/25/2018 09/25/18 | Pending | -- | -- | -- | |
| 06/13/2018 06/13/18 | For Sale | $360,000 | -- | $111 / Sq Ft |
We collect this data history from publicly available records. To have your information removed, we recommend requesting removal directly through your county’s website.
| Year | Tax Paid | Tax Assessment Tax Assessment Total Assessment is a certain percentage of the fair market value that is determined by local assessors to be the total taxable value of land and additions on the property. | Land | Improvement |
|---|---|---|---|---|
| 2025 | $1,522 | $192,406 | $11,664 | $180,742 |
| 2024 | $15 | $192,407 | $11,664 | $180,743 |
| 2023 | $1,460 | $158,799 | $11,664 | $147,135 |
| 2022 | $1,486 | $162,354 | $11,664 | $150,690 |
| 2021 | $1,492 | $106,387 | $9,156 | $97,231 |
| 2020 | $1,444 | $103,324 | $9,156 | $94,168 |
| 2019 | $1,472 | $103,324 | $9,156 | $94,168 |
| 2018 | $891 | $98,738 | $4,570 | $94,168 |
| 2017 | $1,765 | $99,774 | $4,570 | $95,204 |
| 2016 | $949 | $90,037 | $4,570 | $85,467 |
| 2015 | $988 | $95,908 | $4,570 | $91,338 |
| 2014 | $988 | $129,794 | $4,622 | $125,172 |
| 2013 | -- | $96,989 | $4,622 | $92,367 |
JD
Seller's Agent in 2020
Jessica Draper
Mountain Place Realty
Buyer's Agent in 2020
Christy Reece
Mountain Place Realty
(706) 633-7862
145 Total Sales
ST
Seller's Agent in 2018
Steve Tucker
RE/MAX
Source: Northeast Georgia Board of REALTORS®
MLS Number: 293952
APN: 0022-005B1
Disclaimer: Certain information contained herein is derived from information provided by parties other than Homes.com. All information provided is deemed reliable, but is not guaranteed to be accurate and should be independently verified.
IDX information is provided exclusively for personal, non-commercial use, and may not be used for any purpose other than to identify prospective properties consumers may be interested in purchasing. Information is deemed reliable but not guaranteed.
Ask me questions while you tour the home.