NOT LISTED FOR SALE

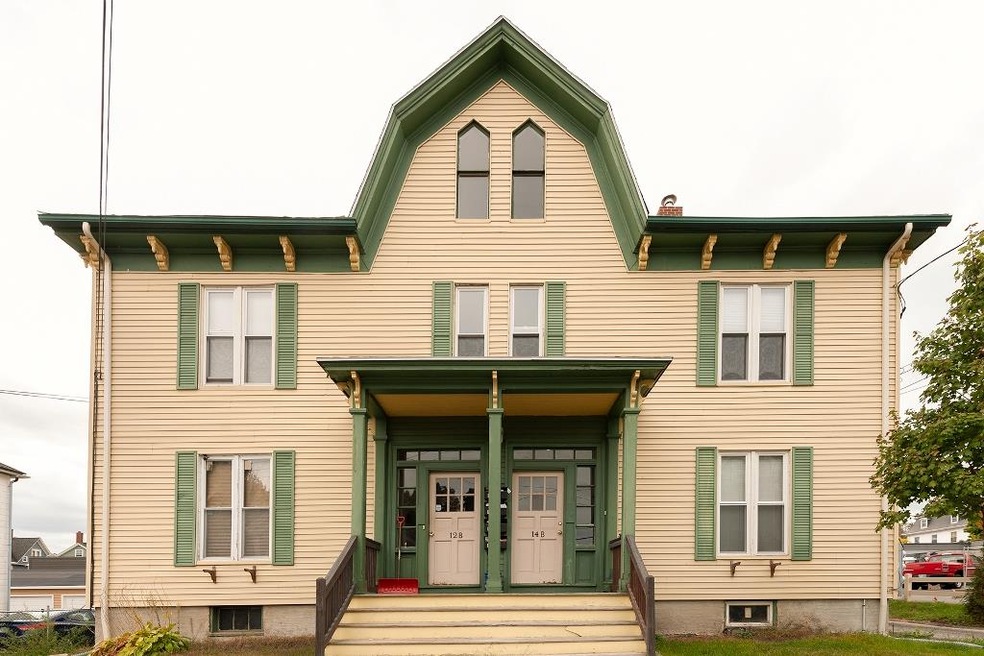
12 Park St Unit 14B Dover, NH 03820

Dover Area
2 Beds
1 Bath
1,198 Sq Ft
0.27 Acre Lot

Sale Details

Date Sold: December 13, 2019

Last sale price $190,000 $159 Per Sq Ft

31 Days on Market

Highlights

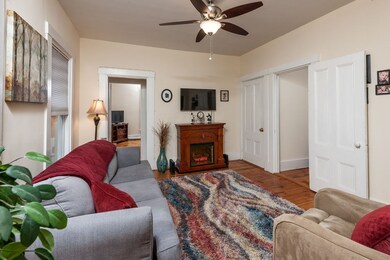
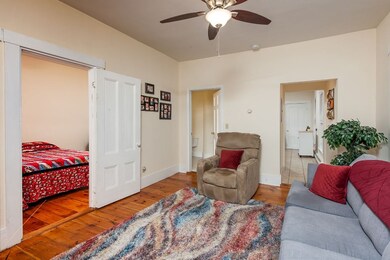

  • Wood Flooring
  • Ceiling Fan
  • Level Lot
  • Covered Patio or Porch
  • Baseboard Heating

About This Home

As of December 2019

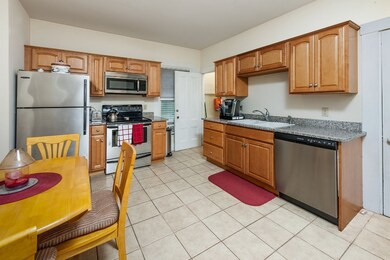
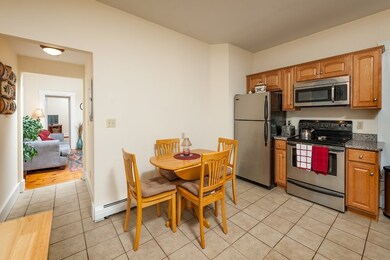
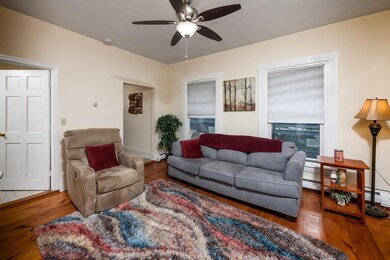
ONLY 0.6 MILES TO DOWNTOWN DOVER! This second & third floor condo has everything you need for easy living! Just a short stroll to downtown, enjoy amenities such as hardwood and tile floors, granite counters, stainless steel appliances, in-unit laundry and newer windows. With two bedrooms on the second floor, and an optional third bedroom on the top floor, you can spread out and enjoy the space. Unit has a front and back dedicated entrance, first floor mudroom area, and separate utilities. Low condo fees include public water, sewer, landscaping and snowplowing. Natural gas heat a plus! Close to shopping, restaurants, schools and major road access near-by. Walk to Wentworth Douglas Hospital or just a short 25-minute commute to the Portsmouth Naval Shipyard in Kittery, Maine! Great first time home buyer potential or investment opportunity! Call Aubrie Hall at 207.351.5015 www.14BParkStreet.isforsale.com

Last Agent to Sell the Property

Aubrie Hall

Anne Erwin Sothebys International Rlty License #068834 Listed on: 10/07/2019

Anne Erwin Sothebys International Rlty

Last Buyer's Agent

Dan Hickman

Duston Leddy Real Estate License #068582

Create a Home Valuation Report for This Property
The Home Valuation Report is an in-depth analysis detailing your home's value as well as a comparison with similar homes in the area

Property Details

Home Type

  • Condominium

Est. Annual Taxes

  • $3,491

Year Built

  • Built in 1900

Lot Details

  • 0.27

HOA Fees

  • $200 Monthly HOA Fees

Home Design

  • Converted Dwelling
  • Brick Foundation
  • Stone Foundation
  • Wood Frame Construction
  • Shingle Roof
  • Vinyl Siding

Interior Spaces

  • 1,198 Sq Ft Home
  • 3-Story Property
  • Ceiling Fan
  • Blinds

Kitchen

  • Electric Range
  • Microwave
  • Dishwasher

Flooring

  • Wood
  • Carpet
  • Tile

Bedrooms and Bathrooms

  • 2 Bedrooms
  • 1 Full Bathroom

Laundry

  • Laundry on upper level
  • Washer and Dryer Hookup

Unfinished Basement

  • Connecting Stairway
  • Interior Basement Entry
  • Dirt Floor

Parking

  • Shared Driveway
  • Paved Parking
  • On-Site Parking
  • Off-Street Parking

Utilities

  • Baseboard Heating
  • Hot Water Heating System
  • Heating System Uses Natural Gas
  • Water Heater Leased
  • Natural Gas Water Heater
  • Cable TV Available

Additional Features

  • Covered Patio or Porch
  • Open Lot

Listing and Financial Details

  • Legal Lot and Block 4 / 14

Community Details

Overview

  • Association fees include landscaping, plowing, sewer, water
  • 12 14 Park Street Condos

Recreation

  • Snow Removal

Pet Policy

  • Pets Allowed

Property Details

Home Type

Condominium

Est. Annual Taxes

$3,491

Year Built

Built in 1900

Lot Details

0.27 Acres

HOA Fees

$200 per month

Listing Details

  • Status Detail: Closed
  • Style: Conversion
  • Directions: From downtown on Central Ave, turn right onto Ham Street then right onto Park Street. #12-14 is on your right, just after new construction. Parking lot in the back. Look for sign. GPS Friendly. Unit is on the right of the building on the 2nd floor.
  • Units per Building: 4
  • Construction: Existing
  • Total Stories: 3
  • Price Per Sq Ft: 158.6
  • Property Class: Residential
  • Property Type: Condo
  • Year Built: 1900
  • List Agent: 26093
  • Special Features: None
  • Property Sub Type: Condos
  • Stories: 3

Interior Features

  • Appliances: Dishwasher, Microwave, Range - Electric, Refrigerator
  • Features Interior: Blinds, Ceiling Fan, Laundry Hook-ups, Laundry - 2nd Floor
  • Total Bedrooms: 2
  • Flooring: Carpet, Hardwood, Tile
  • Total Bathrooms: 1
  • Full Bathrooms: 1
  • Basement: Yes
  • Basement Access Type: Interior
  • Basement Description: Bulkhead, Dirt, Stairs - Interior, Unfinished
  • Level 1: Level 1: Mudroom
  • Level 2: Level 2: Bedroom, Level 2: Kitchen, Level 2: Living Room, Level 2: Primary Bedroom
  • Level 3: Level 3: Other
  • Room 1: Kitchen, 12x14, On Level: 2
  • Room 2: Living Room, 12x14, On Level: 2
  • Room 3: Primary Bedroom, 12x15, On Level: 2
  • Room 4: Other, 9x10, On Level: 3
  • Room 5: 2, 14x15
  • Room 6: Mudroom, 6x15, On Level: 1
  • Sq Ft - Apx Finished AG: 1198
  • Sq Ft - Apx Total: 1198
  • Sq Ft - Apx Total Finished: 1198

Exterior Features

  • Construction: Wood Frame
  • Driveway: Common/Shared, Paved
  • Exterior: Vinyl Siding
  • Foundation: Brick, Stone
  • Road Frontage: Yes
  • Roads: Paved, Public
  • Roof: Shingle - Asphalt
  • Easements: Unknown
  • Features Exterior: Porch - Covered

Garage/Parking

  • Parking: Off Street, On-Site

Utilities

  • Electric: Circuit Breaker(s)
  • Sewer: Public
  • Water: Public
  • Water Heater: Gas - Natural, Rented, Tank
  • Heating Fuel: Gas - Natural
  • Heating: Baseboard, Hot Water
  • Utilities: Cable - Available

Condo/Co-op/Association

  • Restrictions: Pets - Allowed
  • HOA Fee Frequency: Monthly
  • Fee: 200
  • Fee Includes: Landscaping, Plowing, Sewer, Water
  • Condo Fees: Yes
  • Condo Name: 12-14 Park Street Condos
  • Association Amenities: Snow Removal

Lot Info

  • Map: 27
  • Lot: 4
  • Lot Sq Ft: 11761
  • Lot Acres: 0.27
  • Lot Description: Level, Open
  • Surveyed: Unknown
  • Zoning: RM-U
  • Deed Book: 4488
  • Deed Page: 914
  • Deed Recorded Type: Warranty
  • Unit/Lot Number: 14B

Tax Info

  • Tax Gross Amount: 3491
  • Tax Year: 2019

Home Values in the Area

Source: Public Records

Average Home Value in this Area


Source: Public Records

Agents Specializing in Dover, NH

See All Agents

Property History

We collect this data history from publicly available records. To have your information removed, we recommend requesting removal directly through your county’s website.

Date Event Price List to Sale Price per Sq Ft
12/13/2019 12/13/19 Sold $190,000 -5.0% $159 / Sq Ft
11/07/2019 11/07/19 Pending -- -- --
10/07/2019 10/07/19 For Sale $200,000 -- $167 / Sq Ft
Source: PrimeMLS

Tax History

We collect this data history from publicly available records. To have your information removed, we recommend requesting removal directly through your county’s website.

Year Tax Paid Tax Assessment Tax Assessment Total Assessment is a certain percentage of the fair market value that is determined by local assessors to be the total taxable value of land and additions on the property. Land Improvement
2026 $5,582 $373,884 $299,110 $74,774
2025 $5,582 $366,554 $293,246 $73,308
2024 $5,272 $359,368 $287,497 $71,871
2023 $5,127 $352,322 $281,860 $70,462
2022 $4,896 $345,415 $276,334 $69,081
2021 $4,780 $338,643 $270,916 $67,727
2019 $4,752 $328,601 $262,882 $65,719
2018 $4,528 $322,159 $257,728 $64,431
2016 $4,093 $309,651 $247,721 $61,930
2015 $4,032 $305,000 $244,000 $61,000
2014 $952 $31,068 $17,773 $13,295
Source: Public Records

Agents Affiliated with this Home

  • Section Image
  • Section Image
See All Agents

Map

Source: PrimeMLS

MLS Number: 4780209

PrimeMLS
Your Personal Tour Guide

Ask me questions while you tour the home.