
Ann Rainsford
Great Island Realty LLC
(844) 407-5614
22 Total Sales
7 in Dover
$155K - $699K Price Range
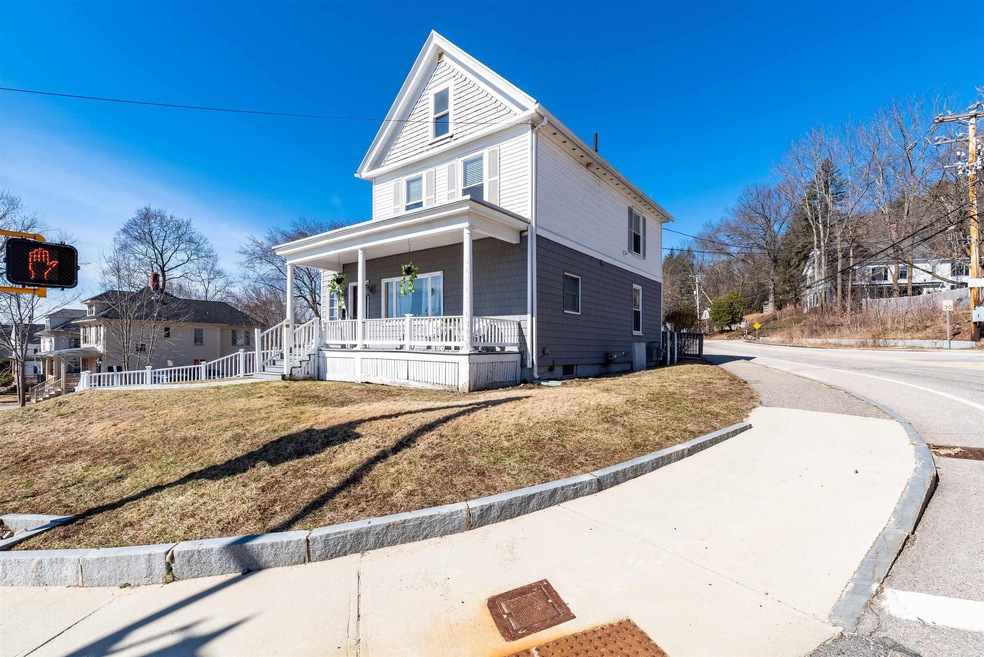


Fully updated condo! Centrally located in Dover. Less than 2 minutes from downtown. 1161 sq ft has been lovingly remodeled. Enter from the front porch into a bright and airy mudroom, head up to the main level where you will find a cozy family room, dining room, full bath with quartz countertop, all new kitchen with granite countertops, and new stainless steel appliances. On the next level you will find two bright bedrooms. This condo has the modern upgrades you expect along with maintaining the original character you want to see. Showings begin at OPEN HOUSE 4/9/2022 11am-1pm. Owner Interest.
Last Agent to Sell the Property
KW Coastal and Lakes & Mountains Realty/N Conway License #073289 Listed on: 04/06/2022
We collect this data history from publicly available records. To have your information removed, we recommend requesting removal directly through your county’s website.
Ann Rainsford
Great Island Realty LLC
(844) 407-5614
22 Total Sales
7 in Dover
$155K - $699K Price Range
Kimberley Tufts
EXP Realty
(855) 714-1765
228 Total Sales
1 in Dover
$338,000 Price
Lisa Lally
REMAX Prime
(844) 992-2813
84 Total Sales
2 in Dover
$430K - $800K Price Range
Darlene Colwell-Ellis
KW Coastal and Lakes & Mountains Realty/Dover
(207) 994-8232
138 Total Sales
34 in Dover
$275K - $2.3M Price Range
Brenda Maggy
Beach Homes Realty
(207) 337-9917
126 Total Sales
9 in Dover
$159K - $1.2M Price Range
Joey Giordano
Portside Real Estate Group
(351) 208-2663
36 Total Sales
1 in Dover
$569,000 Price
We collect this data history from publicly available records. To have your information removed, we recommend requesting removal directly through your county’s website.
| Date | Buyer | Sale Price | Title Company |
|---|---|---|---|
| $355,000 | -- | ||
| Rensselaer Props Ltd | $147,500 | -- |
We collect this data history from publicly available records. To have your information removed, we recommend requesting removal directly through your county’s website.
| Date | Status | Borrower | Loan Amount |
|---|---|---|---|
| Previous Owner | $220,000 | ||
| Previous Owner | Rensselaer Properties Ltd | $190,000 |
We collect this data history from publicly available records. To have your information removed, we recommend requesting removal directly through your county’s website.
| Date | Event | Price | List to Sale | Price per Sq Ft |
|---|---|---|---|---|
| 05/27/2022 05/27/22 | Sold | $294,900 | -1.7% | $254 / Sq Ft |
| 04/17/2022 04/17/22 | Pending | -- | -- | -- |
| 04/06/2022 04/06/22 | For Sale | $299,900 | -- | $258 / Sq Ft |
We collect this data history from publicly available records. To have your information removed, we recommend requesting removal directly through your county’s website.
| Year | Tax Paid | Tax Assessment Tax Assessment Total Assessment is a certain percentage of the fair market value that is determined by local assessors to be the total taxable value of land and additions on the property. | Land | Improvement |
|---|---|---|---|---|
| 2025 | $0 | $739,600 | $303,100 | $436,500 |
| 2024 | $0 | $739,600 | $303,100 | $436,500 |
| 2023 | $0 | $732,900 | $303,100 | $429,800 |
| 2022 | $0 | $556,300 | $242,500 | $313,800 |
| 2021 | $0 | $512,800 | $242,500 | $270,300 |
| 2020 | $11,349 | $456,700 | $222,300 | $234,400 |
| 2019 | $11,424 | $453,500 | $222,300 | $231,200 |
| 2018 | $10,569 | $424,100 | $198,000 | $226,100 |
| 2017 | $10,850 | $419,400 | $198,000 | $221,400 |
| 2016 | $11,026 | $419,400 | $198,000 | $221,400 |
| 2015 | $11,160 | $419,400 | $198,000 | $221,400 |
| 2014 | $10,909 | $419,400 | $198,000 | $221,400 |
| 2011 | $4,773 | $190,000 | $61,000 | $129,000 |
Seller's Agent in 2022
Julie Chin
KW Coastal and Lakes & Mountains Realty/N Conway
(603) 733-8246
169 Total Sales
JT
Seller Co-Listing Agent in 2022
John Turner
KW Coastal and Lakes & Mountains Realty
(603) 234-0850
9 Total Sales
Buyer's Agent in 2022
Marcus Katkin
KW Coastal and Lakes & Mountains Realty
(603) 781-2598
113 Total Sales
Source: PrimeMLS
MLS Number: 4903908
APN: DOVR-027278
Disclaimer: Certain information contained herein is derived from information provided by parties other than Homes.com. All information provided is deemed reliable, but is not guaranteed to be accurate and should be independently verified.
Copyright 2026 PrimeMLS, Inc. All rights reserved. This information is deemed reliable, but not guaranteed. The data relating to real estate displayed on this display comes in part from the IDX Program of PrimeMLS. The information being provided is for consumers’ personal, non-commercial use and may not be used for any purpose other than to identify prospective properties consumers may be interested in purchasing.
Ask me questions while you tour the home.