NOT LISTED FOR SALE

136 Broadway Unit D Dover, NH 03820

Dover Area
3 Beds
2 Baths
1,500 Sq Ft
1990 Built

Highlights

  • Deck
  • Wood Flooring
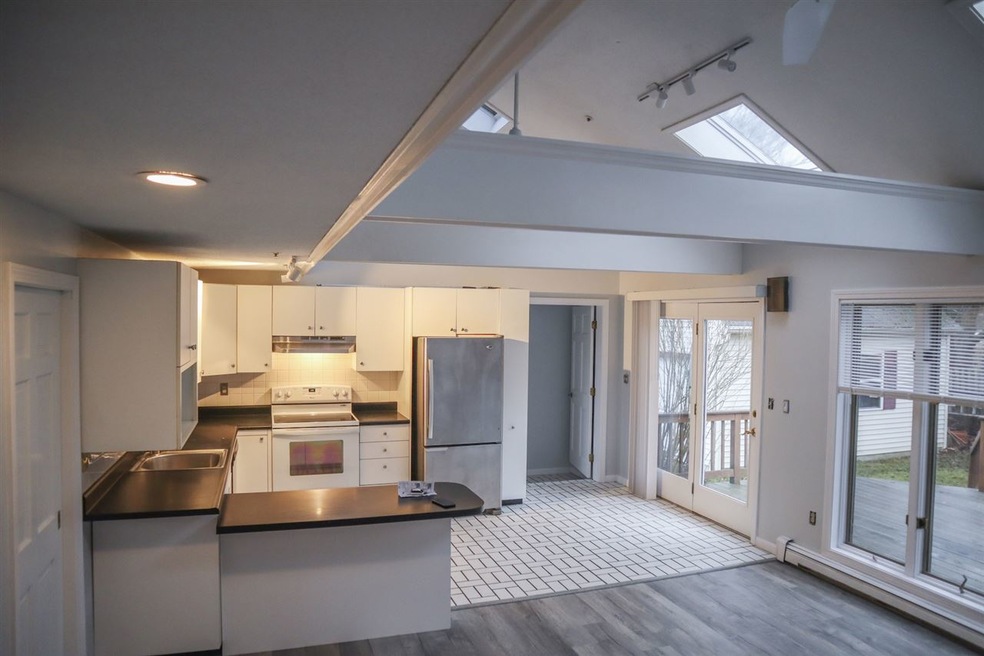
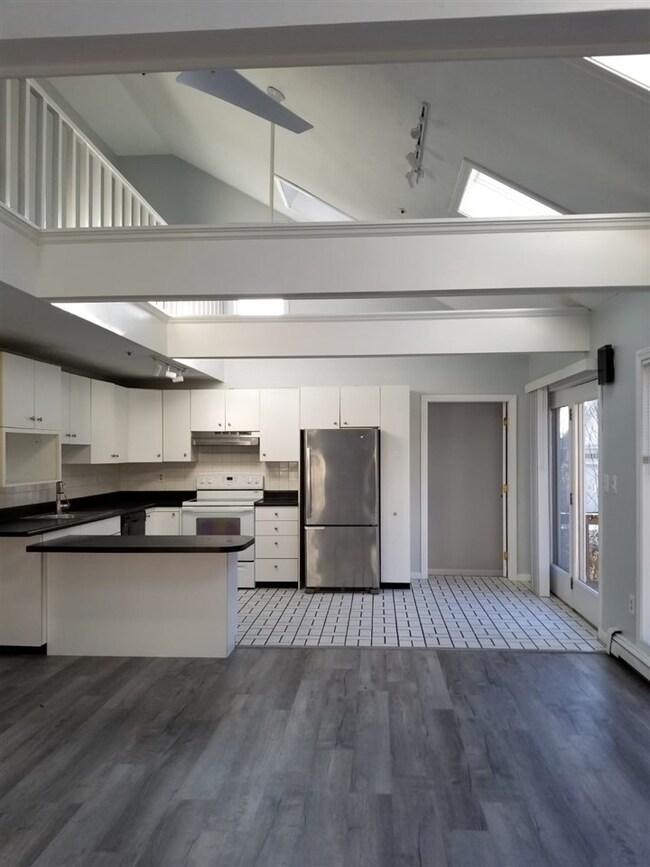
  • Combination Kitchen and Living
  • Cathedral Ceiling
  • Main Floor Bedroom
  • 1 Car Detached Garage

About This Home

As of July 2022

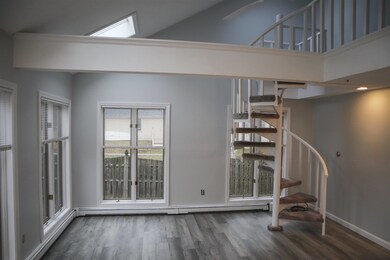
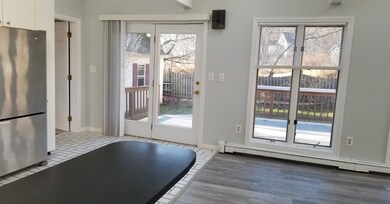
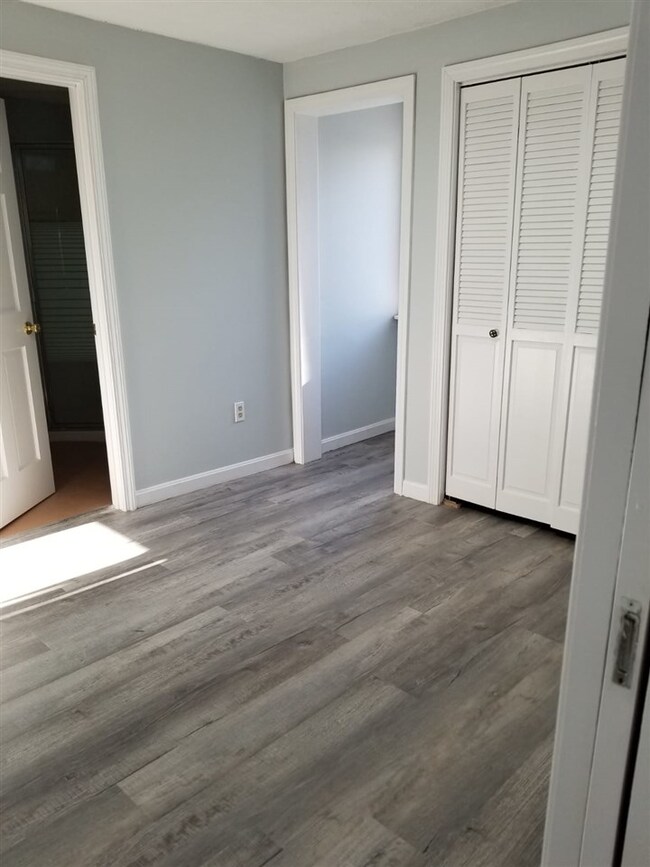
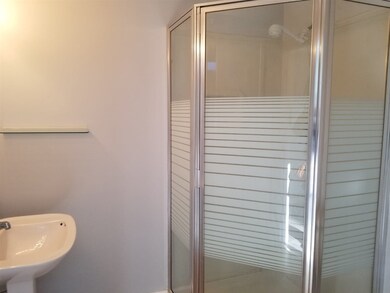
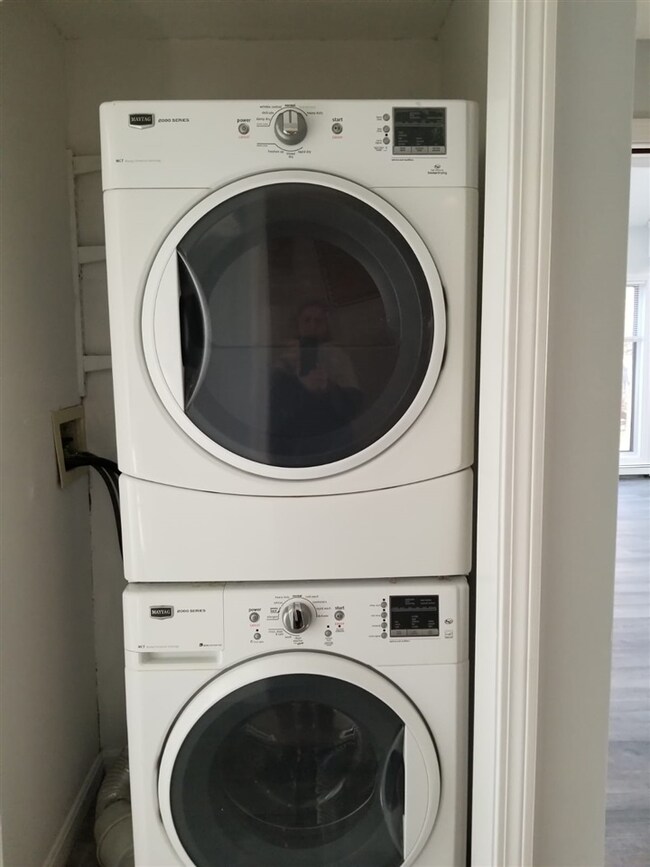
NEW! Very unique -- bright and airy 3 bedroom, open concept with beautiful cathedral ceilings and lots of natural light, large private deck and backyard. Renovated new floors, new paint, master suite with large walk-in closet, bathroom and washer/dryer in unit. Garage parking + storage. Water and sewage included in rent. Available now. Owner pays trash and sewer. Pet friendly.

Last Agent to Rent the Property

Faye Namazi

FARS Realty Group License #059108 Listed on: 07/14/2022

Last Renter's Agent

Faye Namazi

FARS Realty Group License #059108 Listed on: 07/14/2022

Create a Home Valuation Report for This Property
The Home Valuation Report is an in-depth analysis detailing your home's value as well as a comparison with similar homes in the area

Property Details

Home Type

  • Multi-Family

Year Built

  • Built in 1990

Parking

  • 1 Car Detached Garage

Home Design

  • Concrete Foundation
  • Stone Foundation
  • Clap Board Siding

Interior Spaces

  • 1,500 Sq Ft Home
  • 2-Story Property
  • Cathedral Ceiling
  • Skylights
  • Blinds
  • Combination Kitchen and Living
  • Storage
  • Fire and Smoke Detector

Kitchen

  • Stove
  • Dishwasher

Flooring

  • Wood
  • Ceramic Tile
  • Vinyl

Bedrooms and Bathrooms

  • 3 Bedrooms
  • Main Floor Bedroom
  • Walk-In Closet
  • Bathroom on Main Level
  • 2 Bathrooms

Laundry

  • Laundry on main level
  • Dryer
  • Washer

Unfinished Basement

  • Walk-Out Basement
  • Basement Storage

Lot Details

  • Partially Fenced Property
  • Sprinkler System
  • Garden

Schools

  • Dover Middle School
  • Dover High School

Utilities

  • Heating System Uses Natural Gas
  • Hot Water Heating System
  • 200+ Amp Service
  • Cable TV Available

Additional Features

  • Accessible Parking
  • ENERGY STAR/CFL/LED Lights
  • Deck

Property Details

Home Type

Multi-Family

Year Built

Built in 1990

Parking

1

Rental Info

  • Rental Amount Frequency: Monthly
  • Price Rented: 2750

Listing Details

  • Status Detail: Leased
  • Style: Multi-Family
  • Construction: Existing
  • Total Stories: 2
  • Property Class: Rental
  • Property Type: Apartment
  • Year Built: 1990
  • List Agent: 3147
  • Special Features: None
  • Property Sub Type: MultiFamily
  • Stories: 2

Interior Features

  • Appliances: Dishwasher, Dryer, Refrigerator, Washer, Stove - Electric
  • Equipment: Smoke Detectr-Hard Wired, Sprinkler System
  • Features Accessibility: 1st Floor 3/4 Bathroom, 1st Floor Bedroom, Access Laundry No Steps, Access Parking, Paved Parking, 1st Floor Laundry
  • Features Interior: Blinds, Cathedral Ceiling, Kitchen/Living, Lighting - LED, Skylight, Storage - Indoor, Walk-in Closet, Window Treatment, Laundry - 1st Floor
  • Total Bedrooms: 3
  • Flooring: Ceramic Tile, Hardwood, Vinyl
  • Total Bathrooms: 2
  • Three Quarter Bathrooms: 2
  • Basement: Yes
  • Basement Access Type: Walkout
  • Basement Description: Storage - Assigned, Storage Space, Unfinished
  • Level 1: Level 1: Breakfast Nook, Level 1: Bath - 3/4, Level 1: Foyer, Level 1: Kitchen/Living, Level 1: Primary Bedroom
  • Level 2: Level 2: Bedroom, Level 2: Bath - 3/4
  • Room 1: Foyer, On Level: 1
  • Room 2: Breakfast Nook, On Level: 1
  • Room 3: Primary Bedroom, On Level: 1
  • Room 4: Bath - 3/4, On Level: 1
  • Room 5: 1
  • Room 6: Bedroom, On Level: 2
  • Room 7: Bedroom, On Level: 2
  • Room 8: Bath - 3/4, On Level: 2
  • Sq Ft - Apx Finished AG: 1500
  • Sq Ft - Apx Total: 1500
  • Sq Ft - Apx Total Finished: 1500

Exterior Features

  • Driveway: Paved
  • Exterior: Clapboard
  • Foundation: Concrete, Stone
  • Road Frontage: TBD
  • Roads: Public
  • Features Exterior: Deck, Fence - Partial, Garden Space

Garage/Parking

  • Garage Capacity: 1
  • Parking: Garage, Parking Spaces 2
  • Garage Type: Detached
  • Garage: Yes

Utilities

  • Electric: 200 Amp, Circuit Breaker(s)
  • Sewer: Public
  • Water: Public
  • Water Heater: Off Boiler
  • Heating Fuel: Gas - Natural
  • Heating: Electric, Hot Water
  • Utilities: Cable

Schools

  • High School: Dover High School

Lot Info

  • Lot Description: City Lot
  • Unit/Lot Number: D

MLS Schools

  • School Middle Jr: Dover Middle School

Home Values in the Area

Source: Public Records

Average Home Value in this Area


Source: Public Records

Agents Specializing in Dover, NH

See All Agents

Property History

We collect this data history from publicly available records. To have your information removed, we recommend requesting removal directly through your county’s website.

Date Event Price List to Sale Price per Sq Ft
07/28/2022 07/28/22 Rented $2,750 0.0% --
07/27/2022 07/27/22 Under Contract -- -- --
07/14/2022 07/14/22 Price Changed $2,750 +1.9% $2 / Sq Ft
07/14/2022 07/14/22 For Rent $2,700 +42.1% --
12/20/2019 12/20/19 Rented $1,900 +2.7% --
12/15/2019 12/15/19 Under Contract -- -- --
12/11/2019 12/11/19 Price Changed $1,850 -5.1% $1 / Sq Ft
11/29/2019 11/29/19 For Rent $1,950 -- --
Source: PrimeMLS

Agents Affiliated with this Home

  • Section Image
See All Agents

Map

Source: PrimeMLS

MLS Number: 4920733

PrimeMLS
Your Personal Tour Guide

Ask me questions while you tour the home.