NOT LISTED FOR SALE

Estimated Value: $552,000 - $648,517

3 Beds
3 Baths
1,800 Sq Ft
$340/Sq Ft Est. Value

Sale Details

Date Sold: December 13, 2024

Last sale price $532,000 $296 Per Sq Ft

Est. 15% increase in value since last sale

Current estimated payment $4,465 / mo

5 Days on Market

Highlights

  • Wood Burning Stove
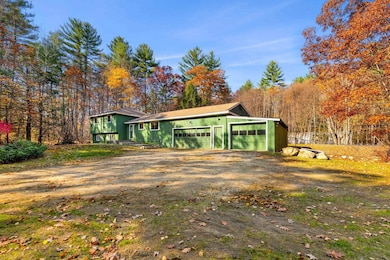
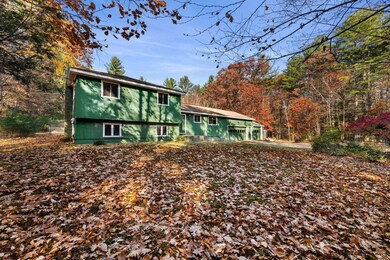
  • Wooded Lot
  • Air Conditioning
  • Richard Maghakian Memorial School Rated A
  • Wood Flooring
  • Shed

About This Home

As of December 2024

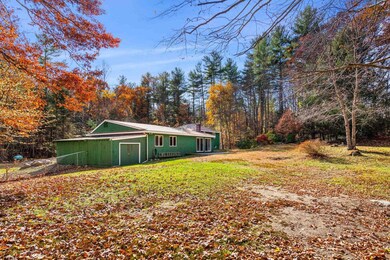
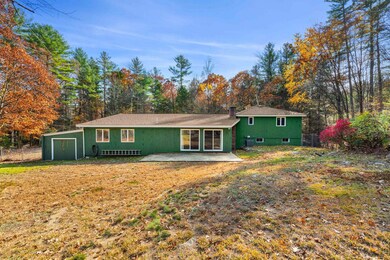
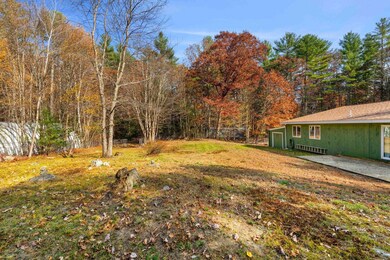
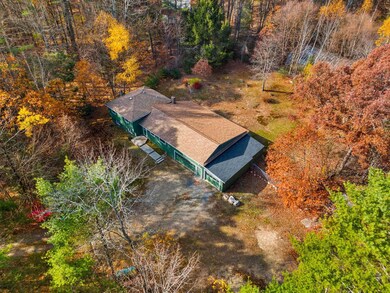
Discover this charming home in the highly sought-after Hollis-Brookline school district, offering a wonderful opportunity to build sweat equity in a highly sought after community at an affordable price. This versatile property features 3 to 4 bedrooms, including two en-suite bedrooms with attached baths—one conveniently located on the first floor and another on the second. Situated on a quiet street, this home rests on a level, wooded lot with a fully fenced backyard, perfect for privacy and play. The property boasts a large three-car garage, providing ample space for vehicles, hobbies, and storage. Additionally, an impressive 87 x 35-foot Quonset hut offers expansive storage options, ideal for RVs, equipment, and outdoor toys. Enjoy the best of both worlds with this home’s serene setting in a fantastic neighborhood, combining a peaceful atmosphere with easy access to excellent schools, outdoor spaces, and community amenities. Don't miss the chance to make this property your own—embrace the potential and enjoy the rewards! Selling the property as -is with items at property to remain.

Last Agent to Sell the Property

Lynn Powers

Coldwell Banker Realty Nashua Brokerage Phone: 603-630-0765 License #068551 Listed on: 11/07/2024

Coldwell Banker Realty Nashua

Last Buyer's Agent

Joe Pinto

RE/MAX American Dream License #070804

RE/MAX American Dream

Home Details

Home Type

  • Single Family

Est. Annual Taxes

  • $12,573

Year Built

  • Built in 1978

Lot Details

  • 1.8 Acre Lot
  • Property fronts a private road
  • Property is Fully Fenced
  • Level Lot
  • Wooded Lot

Parking

  • 3 Car Garage
  • Dirt Driveway

Home Design

  • Concrete Foundation
  • Wood Frame Construction
  • Shingle Roof

Interior Spaces

  • 2-Story Property
  • Wood Burning Stove

Kitchen

  • Stove
  • Dishwasher

Flooring

  • Wood
  • Carpet
  • Tile

Bedrooms and Bathrooms

  • 3 Bedrooms

Laundry

  • Dryer
  • Washer

Partially Finished Basement

  • Interior Basement Entry
  • Laundry in Basement
  • Basement Storage

Outdoor Features

  • Shed
  • Outbuilding

Schools

  • Richard Maghakian Memorial Elementary School
  • Hollis Brookline Middle Sch
  • Hollis-Brookline High School

Utilities

  • Air Conditioning
  • Forced Air Heating System
  • Heating System Uses Propane
  • Private Water Source
  • Private Sewer
  • Internet Available
  • Cable TV Available

Listing and Financial Details

  • Exclusions: car in garage. All other property to be left on site
  • Legal Lot and Block 12 / 75

Home Details

Home Type

Single Family

Est. Annual Taxes

$12,573

Year Built

Built in 1978

Lot Details

1.8 Acres

Parking

3

Listing Details

  • Status Detail: Closed
  • Directions: Route 13 to townsend hill rd, turn onto parker Rd. House on the left
  • Assessment Amount: 556100
  • Assessment Year: 2023
  • Construction: Existing
  • Items Excluded: car in garage. All other property to be left on site
  • Total Stories: 2
  • Price Per Sq Ft: 215.21
  • Property Class: Residential
  • Property Type: Single Family
  • Year Built: 1978
  • List Agent: 7171
  • Display On Internet: Internet - Cable
  • Architectural Style: Tri-Level
  • ResoLotFeatures: Level, Wooded
  • Road Frontage Type: Public
  • Special Features: None
  • Property Sub Type: Detached
  • Stories: 2

Interior Features

  • Appliances: Dishwasher, Dryer, Refrigerator, Washer, Stove - Electric
  • Equipment: Stove-Wood
  • Features Interior: Laundry - Basement
  • Total Bedrooms: 3
  • Flooring: Carpet, Tile, Wood
  • Total Bathrooms: 3
  • Three Quarter Bathrooms: 1
  • Full Bathrooms: 2
  • Basement: Yes
  • Basement Access Type: Interior
  • Basement Description: Concrete, Partially Finished, Storage Space
  • Level 1: Level 1: Dining Room, Level 1: Kitchen, Level 1: Living Room
  • Level 2: Level 2: Bedroom
  • Basement Level Rooms: Level B: Bonus Room
  • Room 1: Kitchen, On Level: 1
  • Room 2: Dining Room, On Level: 1
  • Room 3: Living Room, On Level: 1
  • Room 4: Bedroom with Bath, On Level: 1
  • Room 5: 2
  • Room 6: Bedroom with Bath, On Level: 2
  • Room 7: Bedroom, On Level: 2
  • Room 8: Bonus Room, On Level: Basement
  • Sq Ft - Apx Finished AG: 1800
  • Sq Ft - Apx Finished BG: 672
  • Sq Ft - Apx Total: 3360
  • Sq Ft - Apx Total Finished: 2472
  • Sq Ft - Apx Unfinished BG: 888

Exterior Features

  • Driveway: Dirt
  • Foundation: Concrete
  • Road Frontage: TBD
  • Roof: Shingle
  • Features Exterior: Fence - Full, Outbuilding, Shed, Storage
  • Construction Type: Wood Frame

Garage/Parking

  • Garage Capacity: 3
  • Garage: Yes

Utilities

  • Electric: Circuit Breaker(s)
  • Sewer: Private
  • Heating: Propane, Forced Air
  • Cooling: Central AC
  • Utilities: Cable
  • Water Source: Private

Schools

  • Elementary School: Richard Maghakian Memorial
  • High School: Hollis-Brookline High School

Lot Info

  • Map: K
  • Lot: 12
  • Lot Sq Ft: 78408
  • Lot Acres: 1.8
  • Surveyed: Unknown
  • Zoning: RESIDE
  • Deed Book: 9768
  • Deed Page: 835
  • Deed Recorded Type: Warranty

Tax Info

  • Tax Gross Amount: 12573
  • Tax Year: 2023

MLS Schools

  • School District: Hollis-Brookline Sch Dst
  • School Middle Jr: Hollis Brookline Middle Sch

Ownership History

We collect this data history from publicly available records. To have your information removed, we recommend requesting removal directly through your county’s website.

Date Name Owned For Owner Type

Purchase Details

Listed on
Nov 7, 2024
Closed on
Dec 13, 2024
Sold by
Bought by
Seller's Agent
Lynn Powers
Coldwell Banker Realty Nashua
Buyer's Agent
Joe Pinto
RE/MAX American Dream
List Price
$475,000
Sold Price
$532,000
Premium/Discount to List
$57,000
12%
Views
50
Current Estimated Value
$611,629

Home Financials for this Owner

Home Financials are based on the most recent Mortgage that was taken out on this home.
Estimated Appreciation
$79,629
Avg. Annual Appreciation
9.11%
Original Mortgage
$425,600
Interest Rate
0.0672%
Mortgage Type
Purchase Money Mortgage

Purchase Details

Closed on
Apr 12, 2024
Sold by
Bought by

Purchase Details

Closed on
Feb 23, 2018
Sold by
Bought by

Purchase Details

Closed on
Feb 18, 2016
Sold by
Bought by

Home Financials for this Owner

Home Financials are based on the most recent Mortgage that was taken out on this home.
Original Mortgage
$233,175
Interest Rate
0.0412%
Mortgage Type
FHA

Purchase Details

Closed on
Feb 11, 2016
Sold by
Bought by

Home Financials for this Owner

Home Financials are based on the most recent Mortgage that was taken out on this home.
Original Mortgage
$233,175
Interest Rate
0.0412%
Mortgage Type
FHA

Purchase Details

Closed on
Jul 24, 2012
Sold by
Bought by
Source: Public Records
Create a Home Valuation Report for This Property
The Home Valuation Report is an in-depth analysis detailing your home's value as well as a comparison with similar homes in the area

Home Values in the Area

Source: Public Records

Average Home Value in this Area


Source: Public Records

Purchase History

We collect this data history from publicly available records. To have your information removed, we recommend requesting removal directly through your county’s website.

Date Buyer Sale Price Title Company
$532,000 None Available
-- None Available
-- --
-- --
-- --
-- --
Source: Public Records

Mortgage History

We collect this data history from publicly available records. To have your information removed, we recommend requesting removal directly through your county’s website.

Date Status Borrower Loan Amount
Open $425,600
Previous Owner $233,175
Closed $172,114
Closed $100,000
Source: Public Records

Property History

We collect this data history from publicly available records. To have your information removed, we recommend requesting removal directly through your county’s website.

Date Event Price List to Sale Price per Sq Ft
12/13/2024 12/13/24 Sold $532,000 +12.0% $296 / Sq Ft
11/12/2024 11/12/24 Pending -- -- --
11/07/2024 11/07/24 For Sale $475,000 -- $264 / Sq Ft
Source: PrimeMLS

Tax History

We collect this data history from publicly available records. To have your information removed, we recommend requesting removal directly through your county’s website.

Year Tax Paid Tax Assessment Tax Assessment Total Assessment is a certain percentage of the fair market value that is determined by local assessors to be the total taxable value of land and additions on the property. Land Improvement
2025 $13,702 $556,100 $208,000 $348,100
2024 $12,573 $556,100 $208,000 $348,100
2023 $11,556 $556,100 $208,000 $348,100
2022 $9,921 $333,800 $124,900 $208,900
2021 $9,540 $333,800 $124,900 $208,900
2020 $9,280 $333,800 $124,900 $208,900
2019 $9,971 $333,800 $124,900 $208,900
2018 $9,867 $333,800 $124,900 $208,900
2017 $8,558 $259,800 $99,000 $160,800
2016 $8,459 $259,800 $99,000 $160,800
2015 $8,067 $259,800 $99,000 $160,800
2014 $8,534 $259,800 $99,000 $160,800
2013 $8,217 $259,800 $99,000 $160,800
Source: Public Records

Agents Affiliated with this Home

  • Section Image
  • Section Image
See All Agents

Map

Source: PrimeMLS

MLS Number: 5021440

PrimeMLS

APN: BRKL-000001K-000000-000075-000012

Your Personal Tour Guide

Ask me questions while you tour the home.