
Seller's Agent in 2023
Ryan Lowe
RE/MAX
(814) 280-2424
588 Total Sales
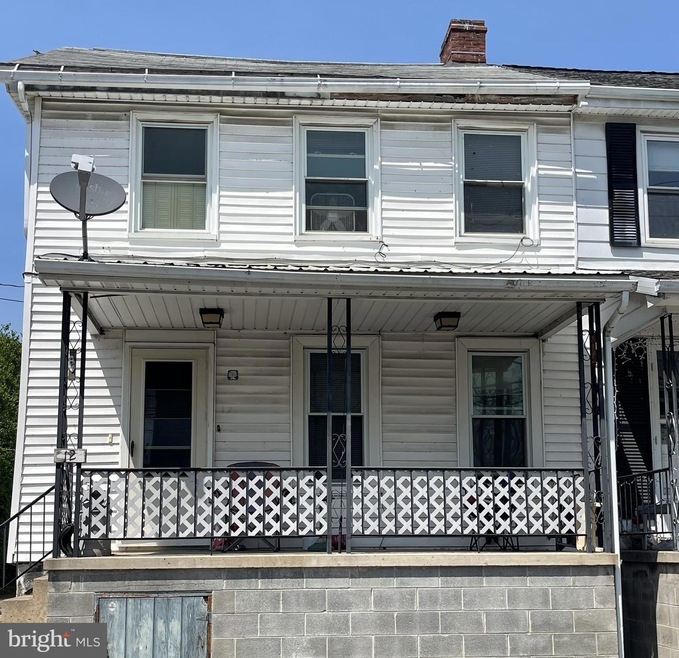
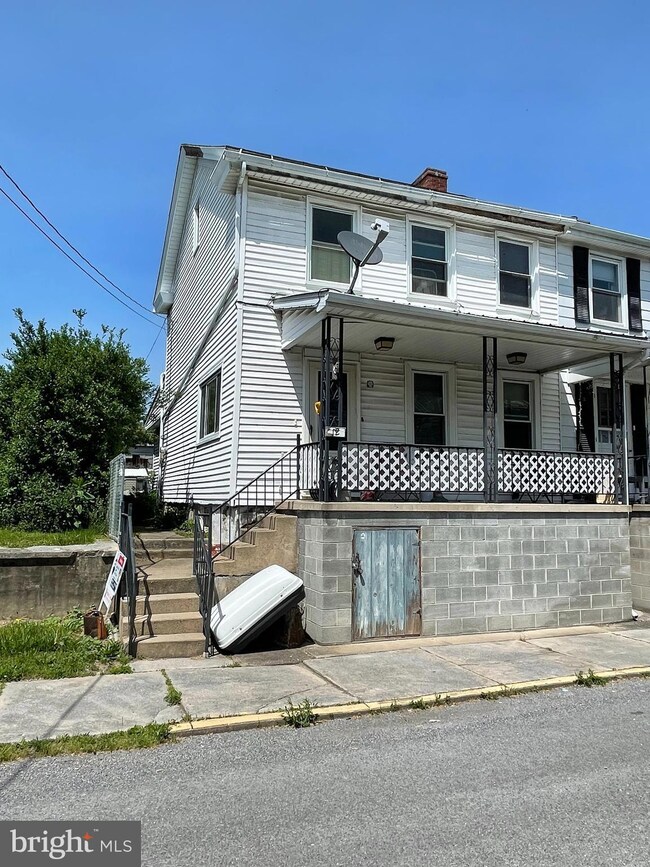
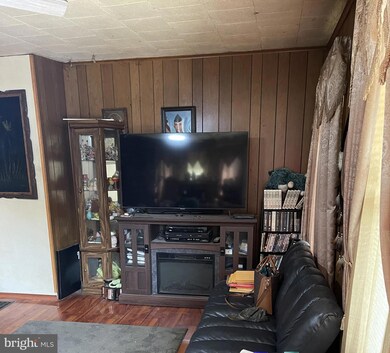
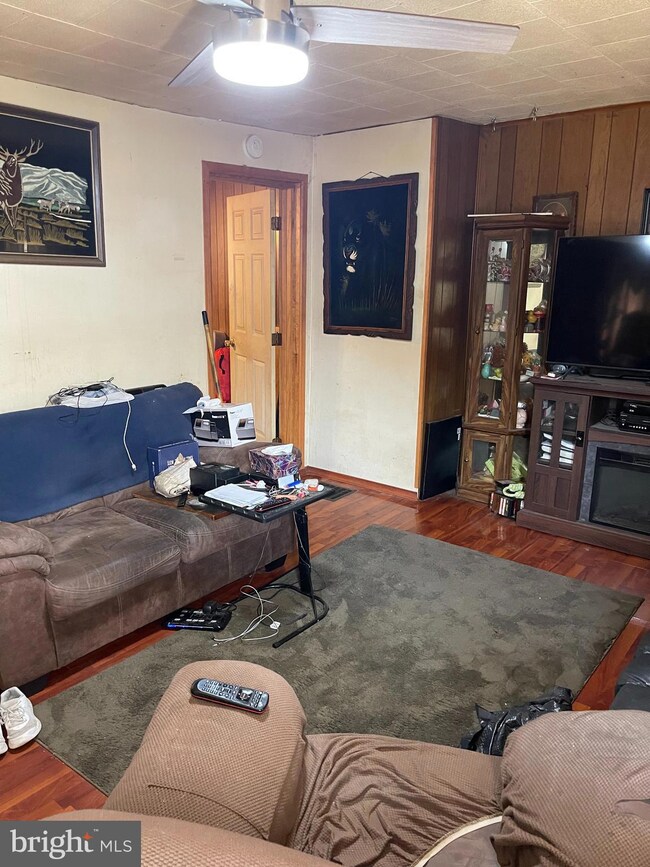

Estimated Value: $49,000 - $68,000
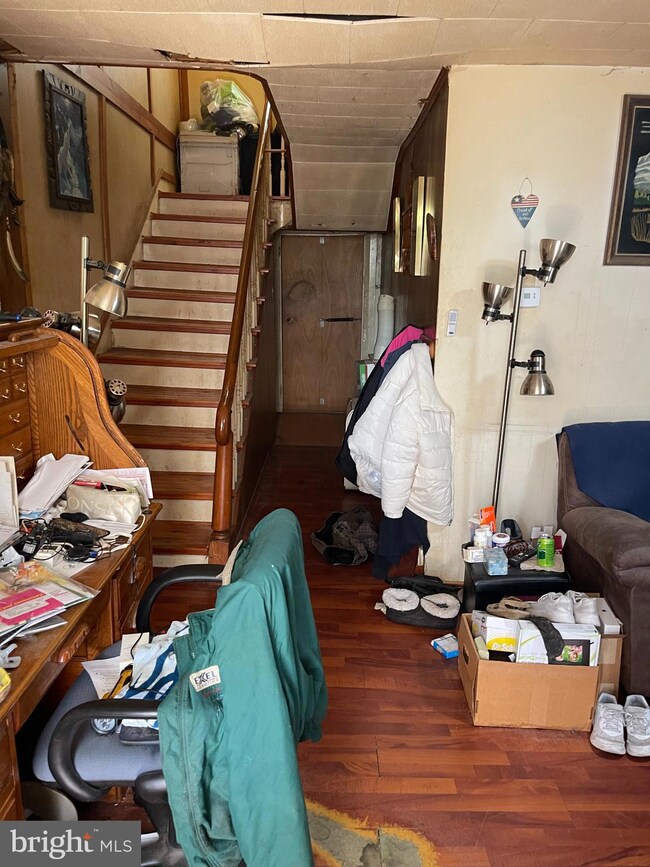
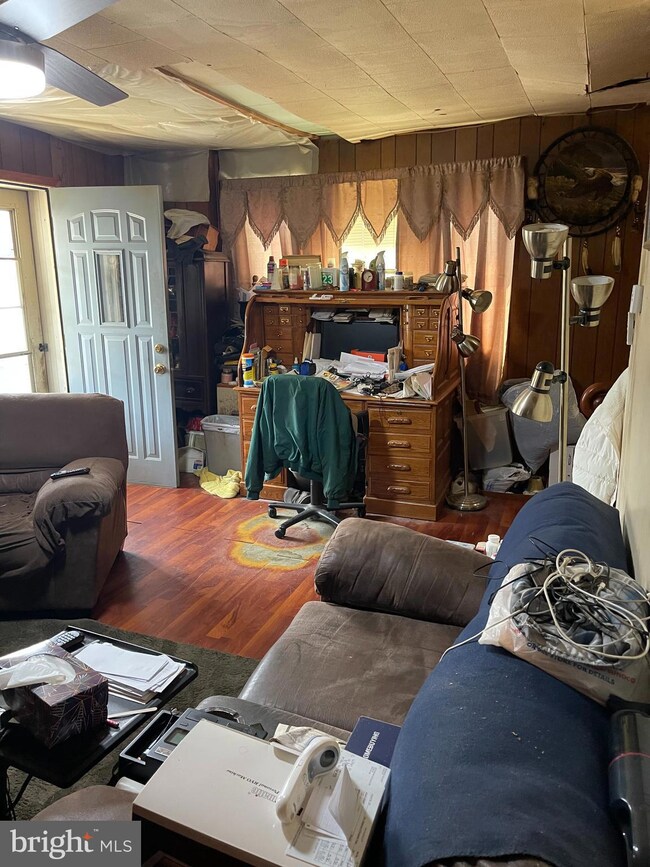
Bring your imagination & some elbow grease, this neglected beauty is awaiting her prince charming. Fix, Flip or Rent, this 2-story has potential. Located in the town of Mifflin near some of Juniata County’s greatest fishing spots on the Juniata River, boat launch & Central Juniata Park aka “Mifflin Community Pool”. Mifflintown is right over the bridge & offers some great local hometown restaurants, shopping & the courthouse. This cozy two-bedroom home delivers a kitchen with laminate flooring, living & dining rooms & a full bathroom. Additional amenities include a covered front porch, oil forced air heat, flat fenced in back yard, patio & a detached 2-story garage accessed by the rear alley. If you love dirt track racing, Port Royal Speedway is only 4 miles away.
Last Agent to Sell the Property
(814) 231-8200 info@statecollegehomes.com RE/MAX Centre Realty License #AB066402 Listed on: 05/17/2023
Last Buyer's Agent
(717) 436-8200 alopez@howerre.com Jack Gaughen Network Services Hower & Associates
We collect this data history from publicly available records. To have your information removed, we recommend requesting removal directly through your county’s website.
We collect this data history from publicly available records. To have your information removed, we recommend requesting removal directly through your county’s website.
| Date | Buyer | Sale Price | Title Company |
|---|---|---|---|
| $43,000 | Madison Settlement Services | ||
| $28,500 | -- |
We collect this data history from publicly available records. To have your information removed, we recommend requesting removal directly through your county’s website.
| Date | Event | Price | List to Sale | Price per Sq Ft |
|---|---|---|---|---|
| 07/14/2023 07/14/23 | Sold | $43,000 | -28.3% | $47 / Sq Ft |
| 07/10/2023 07/10/23 | For Sale | $60,000 | 0.0% | $66 / Sq Ft |
| 06/02/2023 06/02/23 | Pending | -- | -- | -- |
| 05/17/2023 05/17/23 | For Sale | $60,000 | -- | $66 / Sq Ft |
We collect this data history from publicly available records. To have your information removed, we recommend requesting removal directly through your county’s website.
| Year | Tax Paid | Tax Assessment Tax Assessment Total Assessment is a certain percentage of the fair market value that is determined by local assessors to be the total taxable value of land and additions on the property. | Land | Improvement |
|---|---|---|---|---|
| 2026 | $644 | $4,330 | $450 | $3,880 |
| 2025 | $519 | $4,330 | $450 | $3,880 |
| 2024 | $477 | $4,330 | $450 | $3,880 |
| 2023 | $462 | $4,330 | $450 | $3,880 |
| 2022 | $454 | $4,330 | $450 | $3,880 |
| 2021 | $445 | $4,330 | $450 | $3,880 |
| 2020 | $426 | $4,330 | $450 | $3,880 |
| 2019 | $425 | $4,330 | $450 | $3,880 |
| 2018 | $422 | $4,330 | $450 | $3,880 |
| 2017 | -- | $4,330 | $450 | $3,880 |
| 2016 | $406 | $4,330 | $450 | $3,880 |
| 2015 | -- | $4,330 | $450 | $3,880 |
| 2014 | -- | $4,330 | $450 | $3,880 |
Seller's Agent in 2023
Ryan Lowe
RE/MAX
(814) 280-2424
588 Total Sales
Buyer's Agent in 2023
Ana Lopez
Jack Gaughen Network Services Hower & Associates
(209) 704-4852
38 Total Sales
Source: Bright MLS
MLS Number: PAJT2001598
APN: 7-2-139
Disclaimer: Certain information contained herein is derived from information provided by parties other than Homes.com. All information provided is deemed reliable, but is not guaranteed to be accurate and should be independently verified.
The data relating to real estate for sale on this website appears in part through the BRIGHT Internet Data Exchange program, a voluntary cooperative exchange of property listing data between licensed real estate brokerage firms, and is provided by BRIGHT through a licensing agreement.
Listing information is from various brokers who participate in the Bright MLS IDX program and not all listings may be visible on the site.
The property information being provided on or through the website is for the personal, non-commercial use of consumers and such information may not be used for any purpose other than to identify prospective properties consumers may be interested in purchasing.
Some properties which appear for sale on the website may no longer be available because they are for instance, under contract, sold or are no longer being offered for sale.
Property information displayed is deemed reliable but is not guaranteed.
Copyright 2026 Bright MLS, Inc.
Ask me questions while you tour the home.