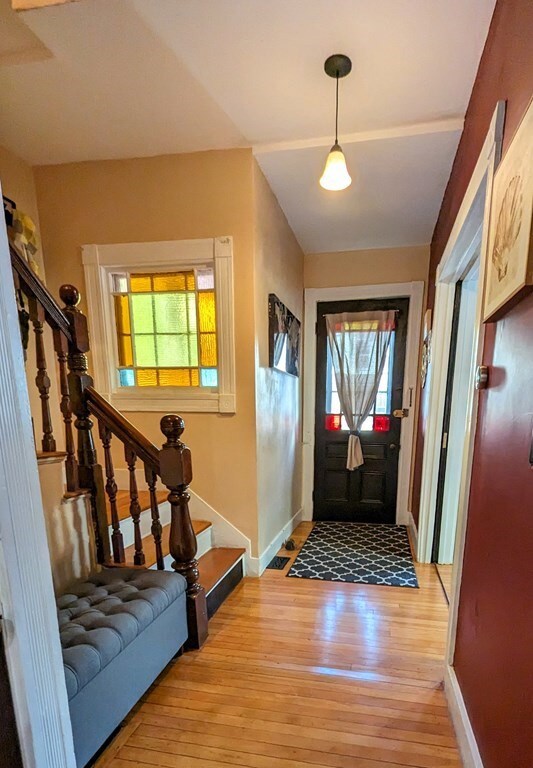
NOT LISTED FOR SALE

Estimated Value: $834,127

4 Beds
2 Baths
1,900 Sq Ft
$439/Sq Ft Est. Value

Highlights

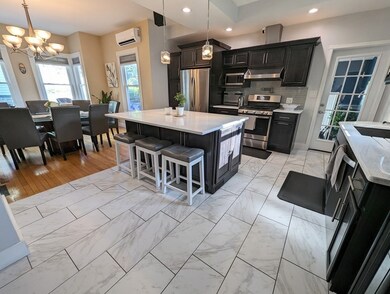
  • Open Floorplan
  • Property is near public transit and schools
  • Mud Room
  • Custom Closet System
  • Wood Flooring
  • Solid Surface Countertops

About This Home

As of July 2023

This home is located at 12 Pomeroy St, Allston, MA 02134 since 06 July 2023 and is currently priced at $834,127. This property was built in 1895. 12 Pomeroy St is a home located in Suffolk County.

Last Agent to Rent the Property

Anna Price

eXp Realty LLC - Corporate Office Listed on: 07/06/2023

eXp Realty LLC - Corporate Office

Last Renter's Agent

Will Argabrite

Boston Haus Realty LLC

Create a Home Valuation Report for This Property
The Home Valuation Report is an in-depth analysis detailing your home's value as well as a comparison with similar homes in the area

Home Details

Home Type

  • Single Family

Year Built

  • Built in 1895 | Remodeled

Lot Details

  • 3,000 Sq Ft Lot
  • Garden

Parking

  • 3 Car Parking Spaces

Home Design

  • Entry on the 1st floor

Interior Spaces

  • 1,900 Sq Ft Home
  • Open Floorplan
  • Decorative Lighting
  • Light Fixtures
  • Stained Glass
  • Arched Doorways
  • French Doors
  • Mud Room
  • Den
  • Laundry in Basement

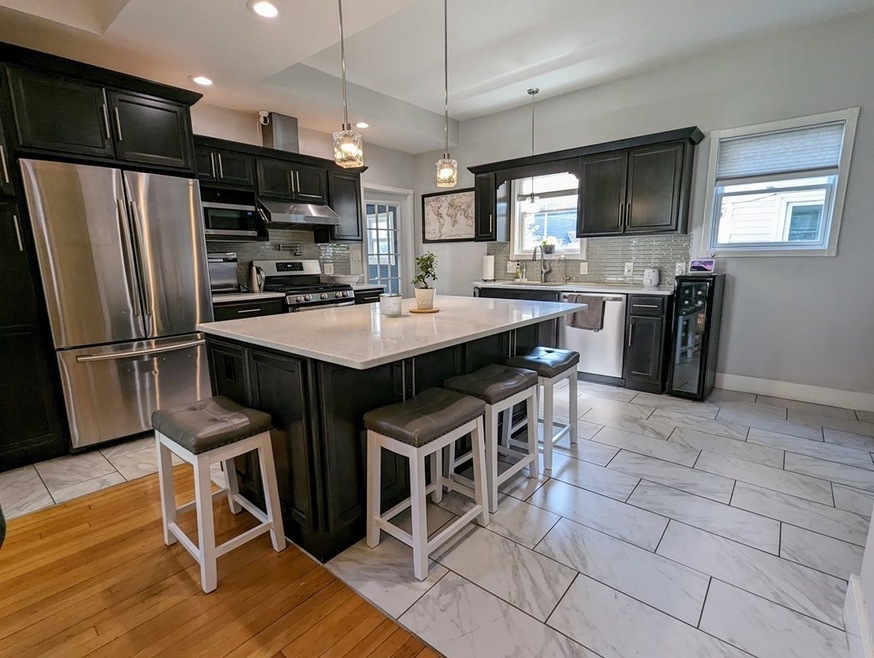
Kitchen

  • Stove
  • Range with Range Hood
  • ENERGY STAR Qualified Refrigerator
  • ENERGY STAR Qualified Dishwasher
  • Wine Cooler
  • Stainless Steel Appliances
  • Kitchen Island
  • Solid Surface Countertops
  • Disposal
  • Pot Filler

Flooring

  • Wood
  • Ceramic Tile

Bedrooms and Bathrooms

  • 4 Bedrooms
  • Primary bedroom located on second floor
  • Custom Closet System
  • 2 Full Bathrooms
  • Bathtub Includes Tile Surround
  • Separate Shower
  • Linen Closet In Bathroom

Laundry

  • ENERGY STAR Qualified Dryer
  • ENERGY STAR Qualified Washer

Outdoor Features

  • Patio
  • Exterior Lighting
  • Porch

Location

  • Property is near public transit and schools

Utilities

  • Ductless Heating Or Cooling System
  • Heating Available
  • Water Treatment System
  • Water Softener
  • High Speed Internet

Listing and Financial Details

  • Security Deposit $5,000
  • Property Available on 9/1/23
  • Rent includes water, extra storage, garden area, parking
  • 12 Month Lease Term
  • Assessor Parcel Number 1209247

Community Details

Overview

  • No Home Owners Association

Recreation

  • Tennis Courts
  • Park

Home Details

Home Type

Single Family

Year Built

Built in 1895 | Remodeled

Lot Details

3,000 Sq Ft Lot

Rental Info

  • Pets Allowed: No
  • Available Date: 2023-09-01
  • Lease Term: Term of Rental(12)
  • Available Now: No
  • Deposit Required: Yes
  • FIRST MON REQD: Yes
  • INSURANCE REQD: Yes
  • LAST MON REQD: Yes
  • REFERENCES REQD: Yes
  • SEC DEPOSIT: 5000

Listing Details

  • Property Type: Residential Lease
  • Property Sub Type: Single Family Residence
  • Year Built: 1895
  • Entry Level: 1
  • Year Built Details: Actual
  • CoOp Comp: 0
  • ResoPropertyType: ResidentialLease
  • ResoBuildingAreaSource: Owner
  • Special Features: None

Interior Features

  • Flooring: Flooring - Wood
  • Interior Amenities: Lighting - Pendant, Den, Mud Room, High Speed Internet
  • Door Features: French Doors
  • Fireplace YN: No
  • Appliances: Range,Disposal,Water Treatment,ENERGY STAR Qualified Refrigerator,ENERGY STAR Qualified Dryer,ENERGY STAR Qualified Dishwasher,ENERGY STAR Qualified Washer,Range Hood,Water Softener
  • Total Bedrooms: 4
  • Room Bedroom2 Level: Second
  • Room Bedroom3 Level: Second
  • Room Bedroom4 Level: Basement
  • Full Bathrooms: 2
  • Total Bathrooms: 2
  • Room Master Bedroom Level: Second
  • Master Bathroom Features: Yes
  • Bathroom 1 Features: Bathroom - Full, Bathroom - Tiled With Tub, Flooring - Stone/Ceramic Tile, Cabinets - Upgraded, Remodeled
  • Bathroom 1 Level: Second
  • Bathroom 2 Level: Basement
  • Bathroom 2 Features: Bathroom - Full, Bathroom - Tiled With Shower Stall, Closet - Linen, Flooring - Stone/Ceramic Tile
  • Room Dining Room Features: Flooring - Hardwood, Open Floorplan
  • Room Dining Room Level: First
  • Room Kitchen Level: First
  • Room Kitchen Features: Closet, Closet/Cabinets - Custom Built, Flooring - Stone/Ceramic Tile, Countertops - Stone/Granite/Solid, Kitchen Island, Open Floorplan, Remodeled, Stainless Steel Appliances, Pot Filler Faucet, Wine Chiller, Gas Stove, Lighting - Pendant
  • Laundry Features: In Basement, In Unit
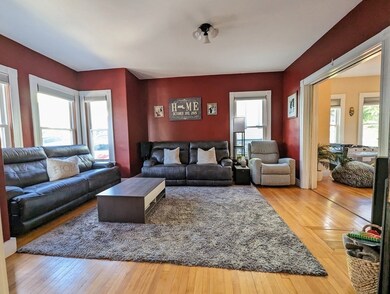
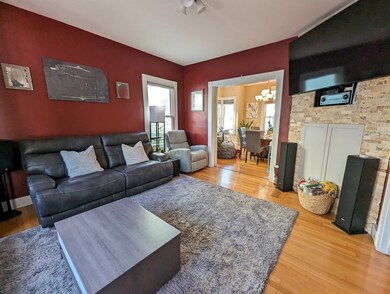
  • Room Living Room Level: First
  • Room Living Room Features: Flooring - Hardwood, Window(s) - Stained Glass, Open Floorplan, Remodeled, Lighting - Overhead, Archway
  • Living Area: 1900
  • Spa YN: No
  • MAIN LO: AC0342
  • MAIN SO: AN1864

Exterior Features

  • Exterior Features: Garden, Lighting
  • Home Warranty YN: No
  • Patio And Porch Features: Porch, Patio
  • Waterfront YN: No

Garage/Parking

  • Total Parking Spaces: 3

Utilities

  • Heating: Ductless
  • Cooling Y N: Yes
  • Heating YN: Yes

Condo/Co-op/Association

  • Association YN: No
  • Community Features: Public Transportation, Tennis Court(s), Park, Highway Access, Private School, Public School, T-Station, University
  • Rent Includes: Water, Extra Storage, Garden Area, Parking
  • Senior Community YN: No

Lot Info

  • Parcel Number: 1209247
  • Farm Land Area Units: Square Feet
  • Lot Size Sq Ft: 3000
  • Lot Size Units: Acres
  • OUTDOOR SPACE AVAILABLE: Yes - Private
  • ResoLotSizeUnits: Acres

Multi Family

  • Basement Included Sq Ft: No

Home Values in the Area

Source: Public Records

Average Home Value in this Area


Source: Public Records

Agents Specializing in Brighton, MA

See All Agents

Property History

We collect this data history from publicly available records. To have your information removed, we recommend requesting removal directly through your county’s website.

Date Event Price List to Sale Price per Sq Ft
07/14/2023 07/14/23 Rented $5,350 +7.0% --
07/11/2023 07/11/23 Under Contract -- -- --
07/06/2023 07/06/23 For Rent $5,000 -- --
Source: MLS Property Information Network (MLS PIN)

Agents Affiliated with this Home

  • Section Image
  • Section Image
See All Agents

Map

Source: MLS Property Information Network (MLS PIN)

MLS Number: 73132484

MLS Property Information Network (MLS PIN)

APN: ALLS-000000-000021-001331

Your Personal Tour Guide

Ask me questions while you tour the home.