
Donna Gerry
Heigis Real Estate LLC.
(855) 601-0565
31 Total Sales
2 in Dover
$342K - $695K Price Range


Estimated Value: $767,000 - $868,057
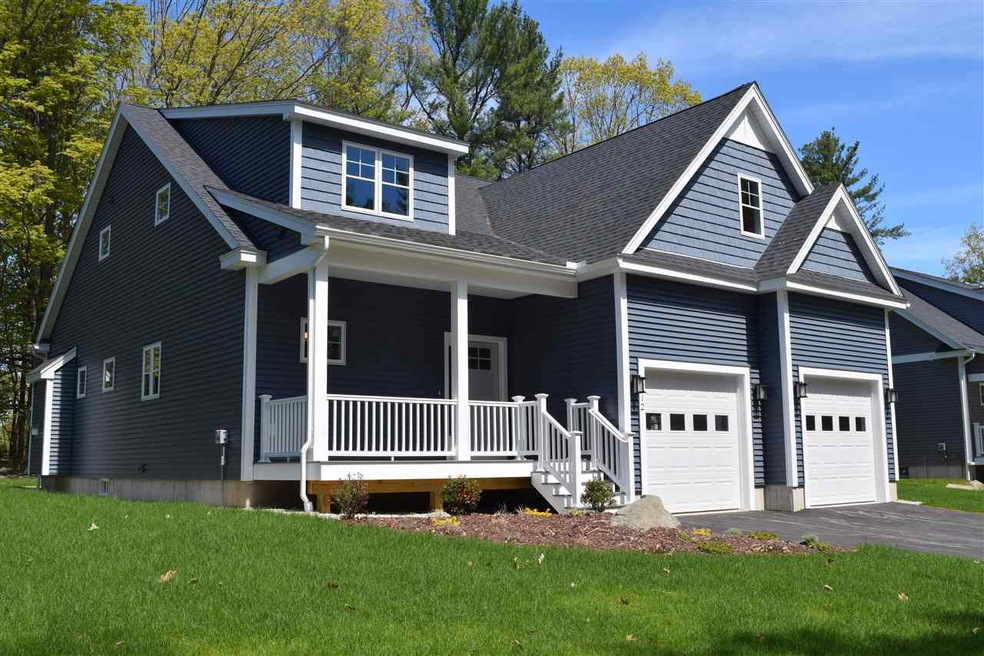
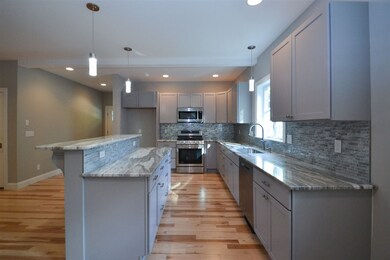
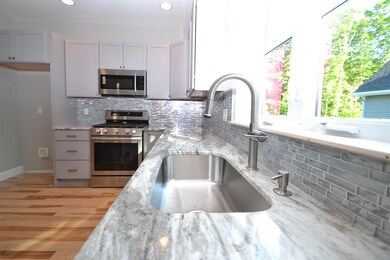
$5000 Builders incentive at closing for Buyers Prepaids and/or Closing Costs! Valid until 9/3/19. Ready for immediate occupancy! Stunning 2,627 square foot home in sought after Dover. 3 Br's featuring 1st floor Master Suite spacious walk in closet with pocket door, additional attic storage, stunning tiled shower in master bath with rain shower head , double bowl sinks with granite tops . Open concept kitchen with an abundance of soft close cabinetry. Enjoy the multi level island w granite tops, Stainless steel appliances and hardwood flooring which is just some of the many upgrades this home has to offer. Spacious pantry cabinet and dry bar/work area. Natural gas fireplace in the vaulted living room adds to the charm of this beautiful home. Sliding door leads to custom patio and level back yard. The laundry is located on the first floor for easy convenience. 2nd floor features a two spacious brs and guest bath with tiled surround tub. Relax in the finished room over the garage that would make a great playroom,office or additional living space. Lots of closets through out. Enjoy natural gas, central air conditioning and City water and sewer. Conveniently located with easy access to Rte. 16, Rt. 108, and Rt. 9. Shopping and restaurants just minutes away. Don't miss out. This is the last house in this beautiful subdivision.
Last Agent to Sell the Property
The Gove Group Real Estate, LLC License #048699 Listed on: 01/07/2019
We collect this data history from publicly available records. To have your information removed, we recommend requesting removal directly through your county’s website.
Donna Gerry
Heigis Real Estate LLC.
(855) 601-0565
31 Total Sales
2 in Dover
$342K - $695K Price Range
Anne Whitney-Gray
Parmley Properties
(877) 640-0476
78 Total Sales
3 in Dover
$373K - $950K Price Range
Travis Billingham
Portside Real Estate Group
(603) 570-9579
54 Total Sales
2 in Dover
$375K - $1.2M Price Range
Hali Nash
BHHS Verani Seacoast
(774) 251-2307
50 Total Sales
1 in Dover
$415,000 Price
Magdalena Henderson
HomeSmart Success Realty LLC
(888) 239-1797
22 Total Sales
1 in Dover
$549,900 Price
Julie Chin
KW Coastal and Lakes & Mountains Realty/N Conway
(855) 443-8990
168 Total Sales
2 in Dover
$295K - $316K Price Range
We collect this data history from publicly available records. To have your information removed, we recommend requesting removal directly through your county’s website.
| Date | Buyer | Sale Price | Title Company |
|---|---|---|---|
| $710,000 | None Available | ||
| Roy Scott L | $485,000 | -- |
We collect this data history from publicly available records. To have your information removed, we recommend requesting removal directly through your county’s website.
| Date | Status | Borrower | Loan Amount |
|---|---|---|---|
| Open | $610,000 | ||
| Previous Owner | Roy Scott | $330,000 | |
| Previous Owner | Roy Scott L | $78,866 | |
| Previous Owner | Roy Scott L | $436,500 | |
| Previous Owner | Ridgestone Bldrs & Devel | $725,000 |
We collect this data history from publicly available records. To have your information removed, we recommend requesting removal directly through your county’s website.
| Date | Event | Price | List to Sale | Price per Sq Ft |
|---|---|---|---|---|
| 09/20/2019 09/20/19 | Sold | $485,000 | +1.3% | $185 / Sq Ft |
| 08/16/2019 08/16/19 | Pending | -- | -- | -- |
| 05/06/2019 05/06/19 | For Sale | $479,000 | 0.0% | $182 / Sq Ft |
| 04/05/2019 04/05/19 | Pending | -- | -- | -- |
| 02/08/2019 02/08/19 | Price Changed | $479,000 | -1.2% | $182 / Sq Ft |
| 01/07/2019 01/07/19 | For Sale | $484,900 | -- | $185 / Sq Ft |
We collect this data history from publicly available records. To have your information removed, we recommend requesting removal directly through your county’s website.
| Year | Tax Paid | Tax Assessment Tax Assessment Total Assessment is a certain percentage of the fair market value that is determined by local assessors to be the total taxable value of land and additions on the property. | Land | Improvement |
|---|---|---|---|---|
| 2025 | $13,792 | $700,800 | $144,500 | $556,300 |
| 2024 | $12,734 | $700,800 | $144,500 | $556,300 |
| 2023 | $12,002 | $641,800 | $144,500 | $497,300 |
| 2022 | $11,384 | $573,800 | $128,500 | $445,300 |
| 2021 | $11,284 | $520,000 | $128,500 | $391,500 |
| 2020 | $10,946 | $440,500 | $116,400 | $324,100 |
| 2019 | $10,630 | $422,000 | $104,400 | $317,600 |
| 2018 | $2,402 | $96,400 | $96,400 | $0 |
| 2017 | $2,181 | $84,300 | $84,300 | $0 |
| 2016 | $631 | $24,000 | $24,000 | $0 |
Seller's Agent in 2019
Lois Flynn
The Gove Group Real Estate, LLC
(603) 944-1676
21 Total Sales
Buyer's Agent in 2019
Dennis Pelletier
StartPoint Realty
(603) 498-1755
12 Total Sales
Source: PrimeMLS
MLS Number: 4732291
APN: DOVR-000006-C000000-000002I
Disclaimer: Certain information contained herein is derived from information provided by parties other than Homes.com. All information provided is deemed reliable, but is not guaranteed to be accurate and should be independently verified.
Copyright 2026 PrimeMLS, Inc. All rights reserved. This information is deemed reliable, but not guaranteed. The data relating to real estate displayed on this display comes in part from the IDX Program of PrimeMLS. The information being provided is for consumers’ personal, non-commercial use and may not be used for any purpose other than to identify prospective properties consumers may be interested in purchasing.
Ask me questions while you tour the home.