
Jessica Newell
COLDWELL BANKER REALTY
(908) 923-3949
60 Total Sales
2 in Montgomery
$780,000 Price Range
Estimated Value: $1,379,799
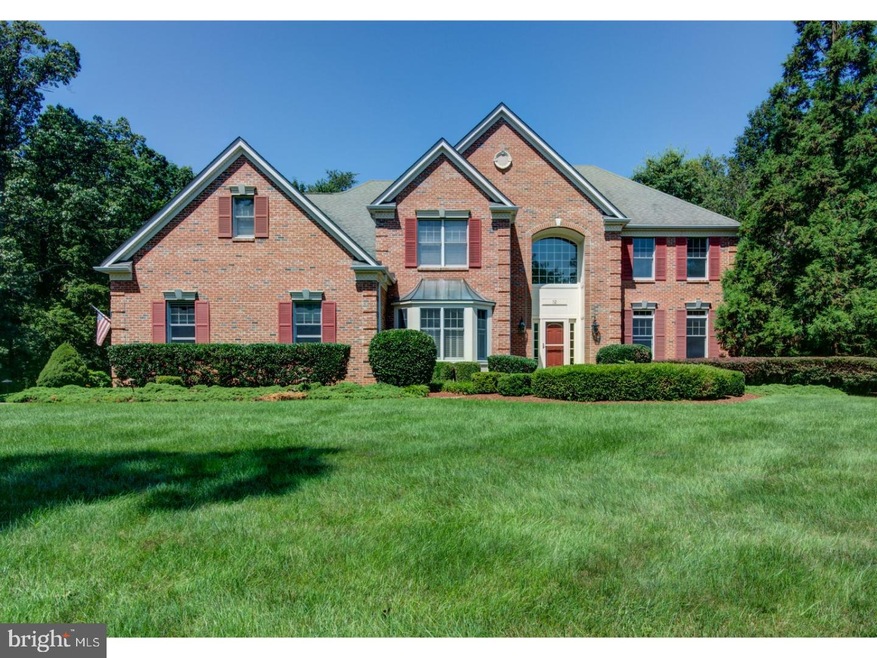
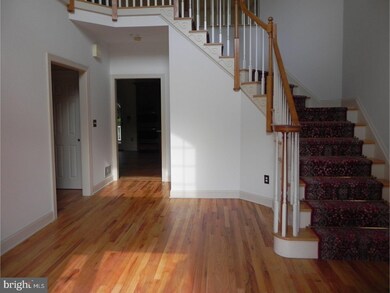
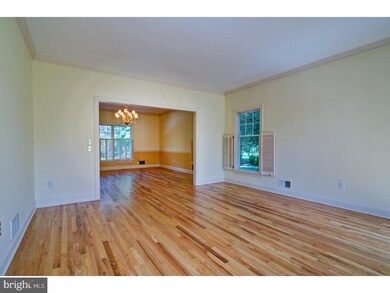
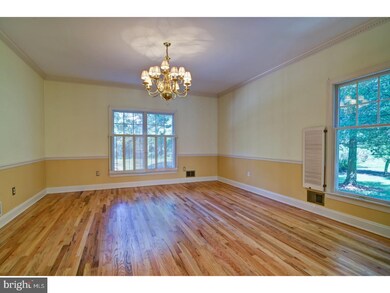
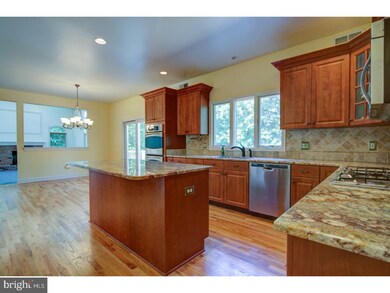
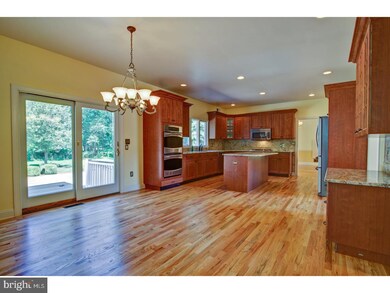
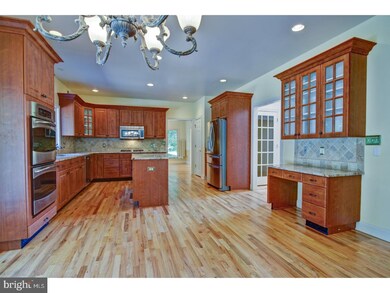
A picturesque setting offers natural woodlands and manicured landscaping on a quiet cul de sac. A most popular Bradford model built by Grosso in Hidden Estates. This unique colonial is highlighted by a 2-story foyer w/circular oak staircase, a 2 story FR with second staircase, a brick gas fireplace w/mantel and triple glass doors for an abundance of sun filled rooms on first floor w/9 foot ceilings and refinished hardwood floors. There are W/W carpeting in FR & bedrooms. There are 6 panel doors, glass doors for study & basement, extensive moldings and 5" trim. The kitchen offers 42" custom cabinetry, granite countertops, designer backsplash, oversized breakfast bar, desk area & pantry. There are stainless steel appliances: gas cooktop, microwave, double ovens, dishwasher & refrigerator. The partially finished basement has 3 separate room, media 16 x 13, recreation 25 x 21 and exercise area 15 x 14. The rear yard features stone pavers for walkway, stone paver patio with fire pit and spacious trex decking. There is a hooked up Generator with permit.
Last Agent to Sell the Property
(609) 921-1900 jburke@weichertrealtors.net Weichert Realtors - Princeton License #8933853 Listed on: 08/01/2017
Last Buyer's Agent
(908) 658-9000 kenjsong@gmail.com Coldwell Banker Residential Brokerage - Bedminster License #343910
We collect this data history from publicly available records. To have your information removed, we recommend requesting removal directly through your county’s website.
Jessica Newell
COLDWELL BANKER REALTY
(908) 923-3949
60 Total Sales
2 in Montgomery
$780,000 Price Range
Roseann O'Keefe
NextHome Premier
(848) 800-4213
157 Total Sales
4 in Montgomery
$865K - $1.1M Price Range
Tracy Roberts
Weichert Realtors, Randolph
(866) 611-5875
51 Total Sales
2 in Montgomery
$951K - $1.2M Price Range
Jennifer Stowe
COMPASS NEW JERSEY, LLC
(908) 503-2738
82 Total Sales
2 in Montgomery
$1,500,000 Price Range
Beverly Lyons
Beverly Lyons Real Estate Agency, LLC
(848) 271-5600
46 Total Sales
1 in Montgomery
$650,000 Price
Carol Ann Suddeath
RE/MAX PINNACLE
(908) 946-2856
45 Total Sales
2 in Montgomery
$966,000 Price Range
We collect this data history from publicly available records. To have your information removed, we recommend requesting removal directly through your county’s website.
| Date | Buyer | Sale Price | Title Company |
|---|---|---|---|
| $865,000 | -- | ||
| $528,500 | -- |
We collect this data history from publicly available records. To have your information removed, we recommend requesting removal directly through your county’s website.
| Date | Event | Price | List to Sale | Price per Sq Ft |
|---|---|---|---|---|
| 12/08/2017 12/08/17 | Sold | $750,000 | -3.8% | $187 / Sq Ft |
| 10/20/2017 10/20/17 | Pending | -- | -- | -- |
| 10/02/2017 10/02/17 | Price Changed | $779,900 | -2.5% | $194 / Sq Ft |
| 09/13/2017 09/13/17 | Price Changed | $799,900 | -1.2% | $199 / Sq Ft |
| 08/21/2017 08/21/17 | Price Changed | $809,900 | -1.8% | $202 / Sq Ft |
| 08/01/2017 08/01/17 | For Sale | $824,900 | -- | $206 / Sq Ft |
We collect this data history from publicly available records. To have your information removed, we recommend requesting removal directly through your county’s website.
| Year | Tax Paid | Tax Assessment Tax Assessment Total Assessment is a certain percentage of the fair market value that is determined by local assessors to be the total taxable value of land and additions on the property. | Land | Improvement |
|---|---|---|---|---|
| 2026 | $23,725 | $680,000 | $250,000 | $430,000 |
| 2025 | $23,297 | $680,000 | $250,000 | $430,000 |
| 2024 | $23,297 | $680,000 | $250,000 | $430,000 |
| 2023 | $23,276 | $680,000 | $250,000 | $430,000 |
| 2022 | $21,910 | $680,000 | $250,000 | $430,000 |
| 2021 | $21,549 | $680,000 | $250,000 | $430,000 |
| 2020 | $21,549 | $680,000 | $250,000 | $430,000 |
| 2019 | $21,406 | $680,000 | $250,000 | $430,000 |
| 2018 | $20,910 | $680,000 | $250,000 | $430,000 |
| 2017 | $20,550 | $680,000 | $250,000 | $430,000 |
| 2016 | $20,189 | $680,000 | $250,000 | $430,000 |
| 2015 | $19,727 | $680,000 | $250,000 | $430,000 |
| 2014 | $19,489 | $680,000 | $250,000 | $430,000 |
N
Seller's Agent in 2017
Norma Cohen
Weichert Corporate
(908) 874-8100
4 Total Sales
K
Buyer's Agent in 2017
Ken Song
Coldwell Banker Residential Brokerage - Bedminster
(908) 658-9000
13 Total Sales
Source: Bright MLS
MLS Number: 1001765121
APN: 13-15004-0000-00011
Disclaimer: Certain information contained herein is derived from information provided by parties other than Homes.com. All information provided is deemed reliable, but is not guaranteed to be accurate and should be independently verified.
The data relating to real estate for sale on this website appears in part through the BRIGHT Internet Data Exchange program, a voluntary cooperative exchange of property listing data between licensed real estate brokerage firms, and is provided by BRIGHT through a licensing agreement.
Listing information is from various brokers who participate in the Bright MLS IDX program and not all listings may be visible on the site.
The property information being provided on or through the website is for the personal, non-commercial use of consumers and such information may not be used for any purpose other than to identify prospective properties consumers may be interested in purchasing.
Some properties which appear for sale on the website may no longer be available because they are for instance, under contract, sold or are no longer being offered for sale.
Property information displayed is deemed reliable but is not guaranteed.
Copyright 2026 Bright MLS, Inc.
Ask me questions while you tour the home.