
Patricia Hogan
Keller Williams Premier
(267) 589-8207
255 Total Sales
2 in Montgomery
$630,000 Price Range
Estimated Value: $1,213,000 - $1,498,000
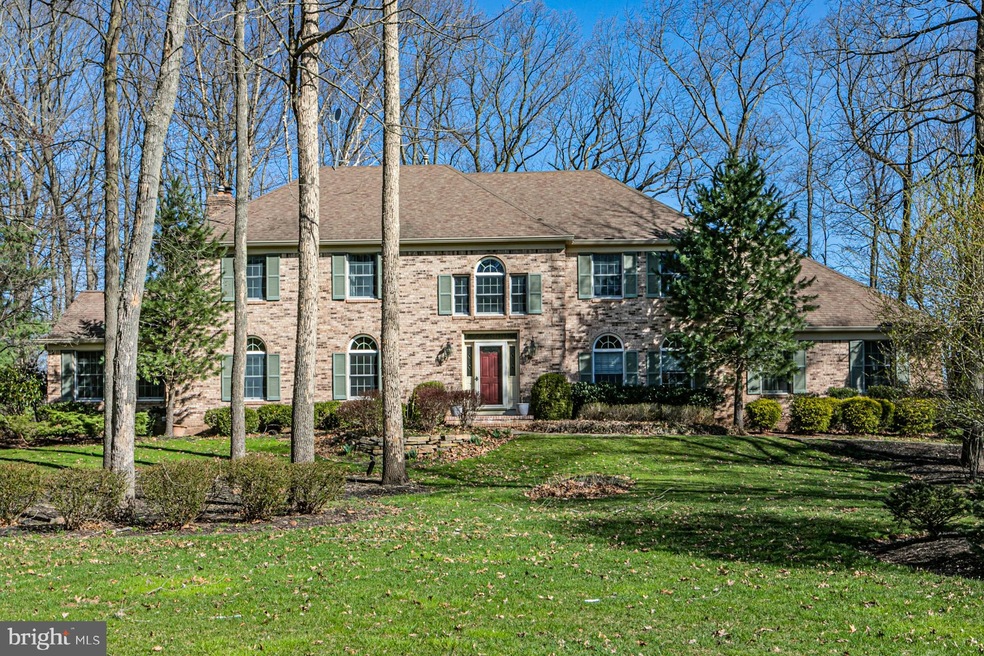
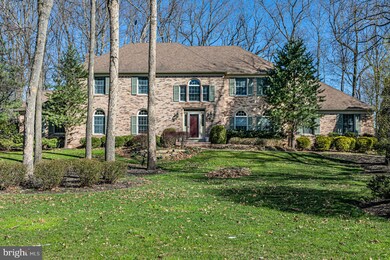
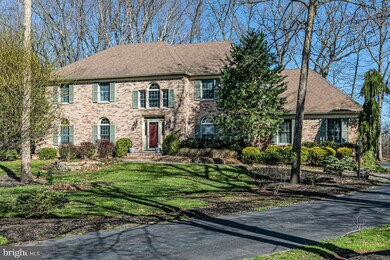
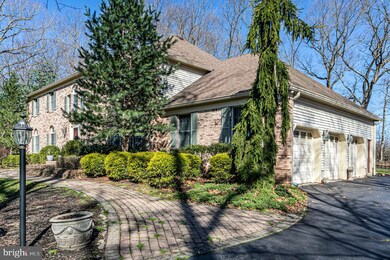
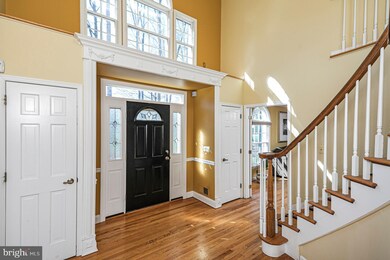
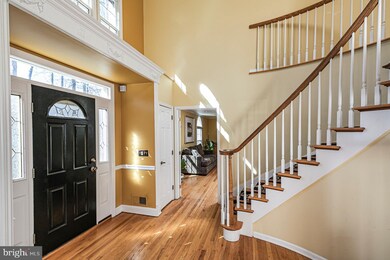
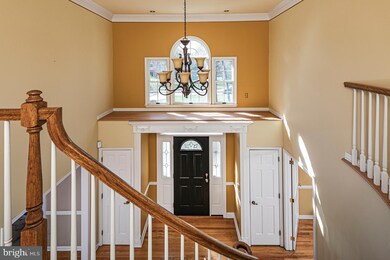
If style, size, and location are important to you, you can't overlook this beautiful Hidden Estates home with a long list of comforts that include a huge and sophisticated finished basement with a full bath and gym, a scenic sunroom flanked by two decks overlooking the big backyard, a first-floor full bath near the laundry room, a home office tucked behind French doors, and a gorgeous main suite with an updated bathroom and a sitting room. The kitchen is all about catering to the home cook with newer appliances and a large granite center island adjacent to the dramatic family room with a fireplace. Formal rooms are large enough for a big dinner party while still being warm and inviting. An automatic partial generator provides peace of mind during inclement weather. With four bedrooms and four full bathrooms, there is plenty of room for all! Close to all conveniences, and in Montgomery's blue ribbon school district, don't miss it!
Last Agent to Sell the Property
(609) 921-1050 info@callawayhenderson.com Callaway Henderson Sotheby's Int'l-Princeton License #457483 Listed on: 04/05/2021
Last Buyer's Agent
(844) 552-7444 datacorrect@brightmls.com Non Subscribing Office License #0225194075
We collect this data history from publicly available records. To have your information removed, we recommend requesting removal directly through your county’s website.
Patricia Hogan
Keller Williams Premier
(267) 589-8207
255 Total Sales
2 in Montgomery
$630,000 Price Range
Peter Hunt
C21/ Action Plus Realty
(855) 955-0820
92 Total Sales
1 in Montgomery
$540,000 Price
Rohan Shende
Century 21 Abrams & Associates, Inc.
(609) 806-5840
22 Total Sales
3 in Montgomery
$287,000 Price Range
Diana Andes
RE/MAX Instyle Realty Corp
(908) 975-1341
39 Total Sales
6 in Montgomery
$507K - $1.3M Price Range
Amy Sova
BHHS Fox & Roach - Metuchen
(848) 272-7427
103 Total Sales
1 in Montgomery
$990,000 Price
Piotr Sudal
EXP Realty
(609) 913-2425
94 Total Sales
9 in Montgomery
$575K - $1M Price Range
We collect this data history from publicly available records. To have your information removed, we recommend requesting removal directly through your county’s website.
| Date | Buyer | Sale Price | Title Company |
|---|---|---|---|
| $900,000 | None Available | ||
| -- | None Available | ||
| $915,000 | -- | ||
| $915,000 | -- | ||
| $500,000 | -- | ||
| $489,500 | -- |
We collect this data history from publicly available records. To have your information removed, we recommend requesting removal directly through your county’s website.
| Date | Status | Borrower | Loan Amount |
|---|---|---|---|
| Open | $720,000 | ||
| Previous Owner | $650,000 | ||
| Previous Owner | $732,000 | ||
| Previous Owner | $732,000 |
We collect this data history from publicly available records. To have your information removed, we recommend requesting removal directly through your county’s website.
| Date | Event | Price | List to Sale | Price per Sq Ft |
|---|---|---|---|---|
| 07/30/2021 07/30/21 | Sold | $900,000 | +2.9% | -- |
| 05/26/2021 05/26/21 | Pending | -- | -- | -- |
| 05/21/2021 05/21/21 | Price Changed | $875,000 | -7.8% | -- |
| 04/05/2021 04/05/21 | For Sale | $949,000 | 0.0% | -- |
| 11/18/2017 11/18/17 | Rented | $4,000 | 0.0% | -- |
| 11/16/2017 11/16/17 | Under Contract | -- | -- | -- |
| 11/09/2017 11/09/17 | For Rent | $4,000 | -- | -- |
We collect this data history from publicly available records. To have your information removed, we recommend requesting removal directly through your county’s website.
| Year | Tax Paid | Tax Assessment Tax Assessment Total Assessment is a certain percentage of the fair market value that is determined by local assessors to be the total taxable value of land and additions on the property. | Land | Improvement |
|---|---|---|---|---|
| 2026 | $26,715 | $765,700 | $272,600 | $493,100 |
| 2025 | $26,233 | $765,700 | $272,600 | $493,100 |
| 2024 | $26,233 | $765,700 | $272,600 | $493,100 |
| 2023 | $26,210 | $765,700 | $272,600 | $493,100 |
| 2022 | $24,671 | $765,700 | $272,600 | $493,100 |
| 2021 | $24,464 | $765,700 | $272,600 | $493,100 |
| 2020 | $24,265 | $765,700 | $272,600 | $493,100 |
| 2019 | $24,104 | $765,700 | $272,600 | $493,100 |
| 2018 | $23,545 | $765,700 | $272,600 | $493,100 |
| 2017 | $23,139 | $765,700 | $272,600 | $493,100 |
| 2016 | $22,734 | $765,700 | $272,600 | $493,100 |
| 2015 | $22,213 | $765,700 | $272,600 | $493,100 |
| 2014 | $21,945 | $765,700 | $272,600 | $493,100 |
Seller's Agent in 2021
Valerie Smith
Callaway Henderson Sotheby's Int'l-Princeton
(609) 658-0394
29 Total Sales
d
Buyer's Agent in 2021
datacorrect BrightMLS
Non Subscribing Office
Seller's Agent in 2017
Robin Gottfried
RE/MAX
(609) 902-5450
9 Total Sales
Source: Bright MLS
MLS Number: NJSO114388
APN: 13-15004-0000-00008
Disclaimer: Certain information contained herein is derived from information provided by parties other than Homes.com. All information provided is deemed reliable, but is not guaranteed to be accurate and should be independently verified.
The data relating to real estate for sale on this website appears in part through the BRIGHT Internet Data Exchange program, a voluntary cooperative exchange of property listing data between licensed real estate brokerage firms, and is provided by BRIGHT through a licensing agreement.
Listing information is from various brokers who participate in the Bright MLS IDX program and not all listings may be visible on the site.
The property information being provided on or through the website is for the personal, non-commercial use of consumers and such information may not be used for any purpose other than to identify prospective properties consumers may be interested in purchasing.
Some properties which appear for sale on the website may no longer be available because they are for instance, under contract, sold or are no longer being offered for sale.
Property information displayed is deemed reliable but is not guaranteed.
Copyright 2026 Bright MLS, Inc.
Ask me questions while you tour the home.