
Laura Garcia
Movil Realty
(910) 606-6210
53 Total Sales
1 in Cameron
$200,000 Price
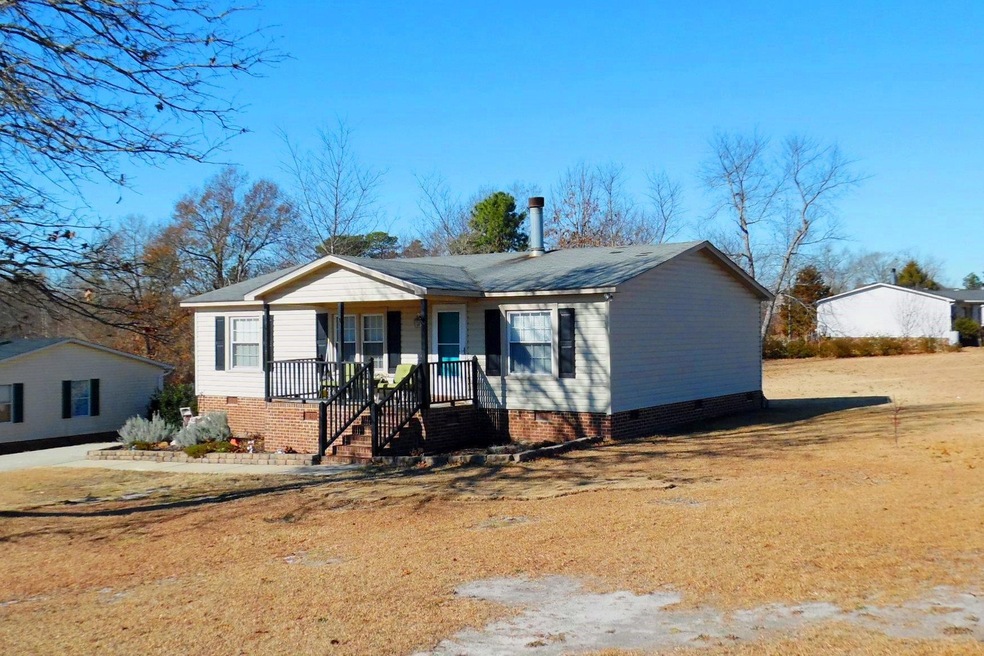
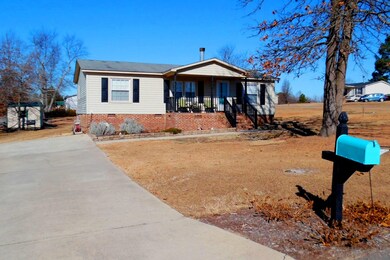
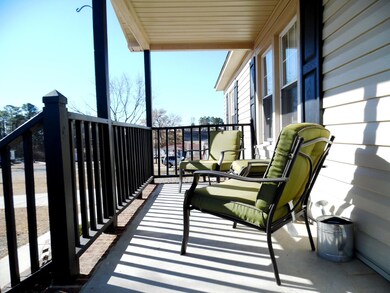
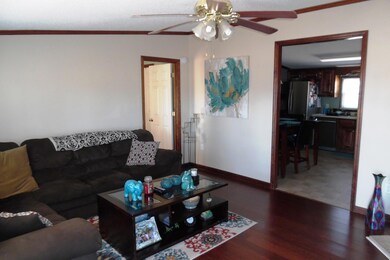
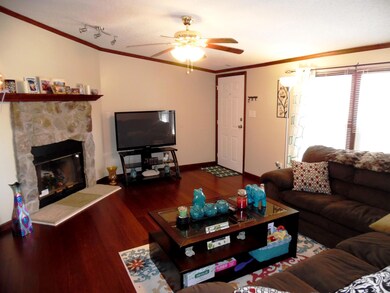
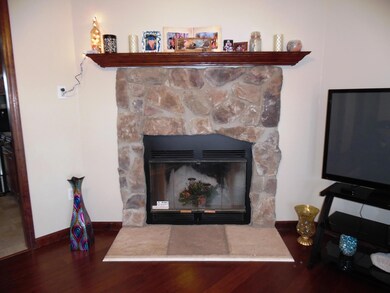

GREAT CORNER LOT!!! This can be your new address...12 Rhode Island Way. Very well maintained corner lot with 10x10 storage building. Home boasts 3 spacious bedrooms & 2 full baths, living room with fireplace, vinyl windows, rocking chair front porch, rear deck and concrete drive! Stainless Steel Kitchen appliances, walk-in master closet, larger soaker tub w/ separate shower. And, includes a 1 year home warranty!!!
Last Agent to Sell the Property
Chris Tacia
ERA Strother RE #5 License #235141 Listed on: 03/12/2018
Last Buyer's Agent
Outside MLS Sold
Laura Garcia
Movil Realty
(910) 606-6210
53 Total Sales
1 in Cameron
$200,000 Price
Samantha Cole
LA BELLE VIE REALTY
(910) 900-8085
152 Total Sales
10 in Cameron
$22K - $500K Price Range
LINNETTE REYES
Pineland Property Group
(720) 730-5131
171 Total Sales
27 in Cameron
$198K - $429K Price Range
Shaniece Flores
Novus Realty Group
(910) 405-7710
35 Total Sales
3 in Cameron
$330,000 Price Range
Chad Higby
ChadHigby.com, LLC
(910) 634-3500
125 Total Sales
3 in Cameron
$200K - $394K Price Range
Frank Travolina
Keller Williams Innovate-Wilmington
(708) 859-6228
28 Total Sales
1 in Cameron
$454,500 Price
We collect this data history from publicly available records. To have your information removed, we recommend requesting removal directly through your county’s website.
| Date | Buyer | Sale Price | Title Company |
|---|---|---|---|
| $59,500 | None Available | ||
| Marshburn Penny J | $59,500 | None Available |
We collect this data history from publicly available records. To have your information removed, we recommend requesting removal directly through your county’s website.
| Date | Status | Borrower | Loan Amount |
|---|---|---|---|
| Open | $53,350 | ||
| Previous Owner | Marshburn Penny J | $58,580 |
We collect this data history from publicly available records. To have your information removed, we recommend requesting removal directly through your county’s website.
| Date | Event | Price | List to Sale | Price per Sq Ft |
|---|---|---|---|---|
| 03/12/2018 03/12/18 | Sold | $55,000 | -- | $49 / Sq Ft |
We collect this data history from publicly available records. To have your information removed, we recommend requesting removal directly through your county’s website.
| Year | Tax Paid | Tax Assessment Tax Assessment Total Assessment is a certain percentage of the fair market value that is determined by local assessors to be the total taxable value of land and additions on the property. | Land | Improvement |
|---|---|---|---|---|
| 2026 | $927 | $118,397 | $0 | $0 |
| 2025 | $442 | $50,237 | $0 | $0 |
| 2024 | $442 | $50,237 | $0 | $0 |
| 2023 | $442 | $50,237 | $0 | $0 |
| 2022 | $397 | $50,237 | $0 | $0 |
| 2021 | $397 | $35,910 | $0 | $0 |
| 2020 | $397 | $35,910 | $0 | $0 |
| 2019 | $382 | $35,910 | $0 | $0 |
| 2018 | $375 | $35,910 | $0 | $0 |
| 2017 | $375 | $35,910 | $0 | $0 |
| 2016 | $466 | $46,560 | $0 | $0 |
| 2015 | $466 | $46,560 | $0 | $0 |
| 2014 | $466 | $46,560 | $0 | $0 |
CT
Seller's Agent in 2018
Chris Tacia
ERA Strother RE #5
OS
Buyer's Agent in 2018
Outside MLS Sold
OO
Buyer's Agent in 2018
Outside MLS Sold Other
Non Member Transaction
Source: Hive MLS
MLS Number: 185875
APN: 09957501 0186 34
Disclaimer: Certain information contained herein is derived from information provided by parties other than Homes.com. All information provided is deemed reliable, but is not guaranteed to be accurate and should be independently verified.
The data relating to real estate on this web site comes in part from the Internet Data Exchange program of Hive MLS LLC. All information is deemed reliable but not guaranteed and should be independently verified. All properties are subject to prior sale, change, or withdrawal. Neither listing broker(s) nor Homesnap, Inc. shall be responsible for any typographical errors, misinformation, or misprints, and shall be held totally harmless from any damages arising from reliance upon these data. ©2026 Hive MLS LLC
Ask me questions while you tour the home.