
Bob Kelley
BHHS Fox & Roach-Blue Bell
(484) 978-9734
672 Total Sales
1 in Delanco
$360,000 Price
Estimated Value: $391,000 - $454,000
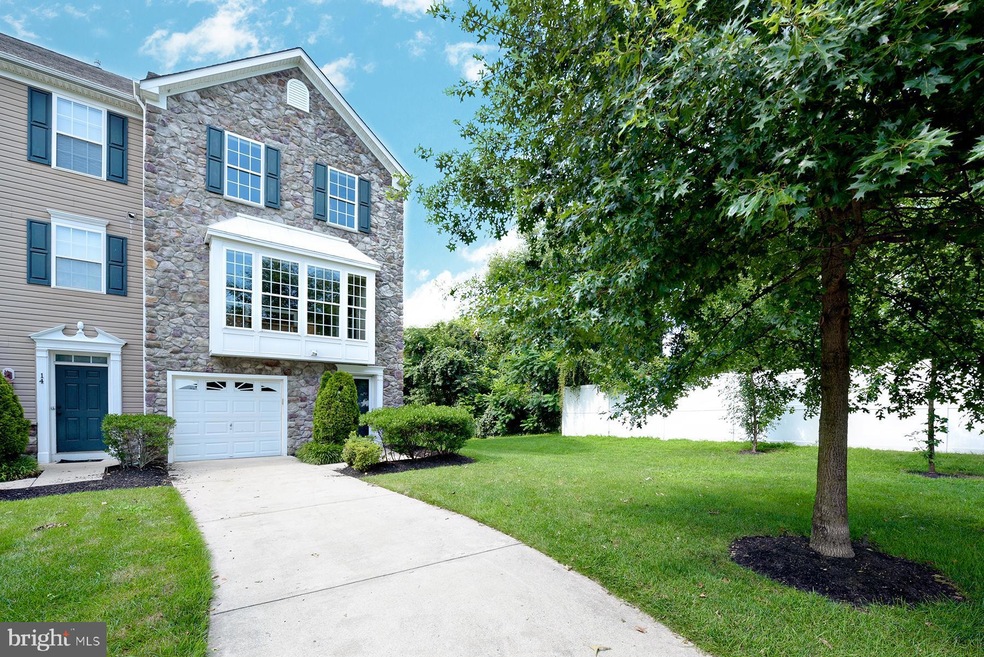
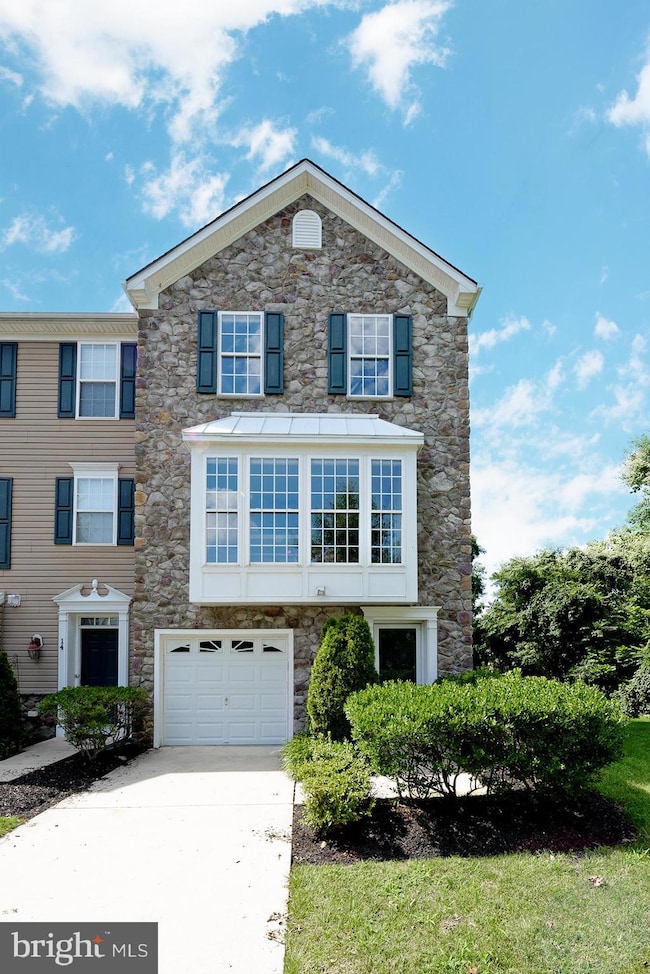
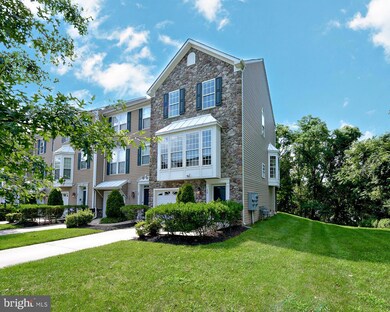
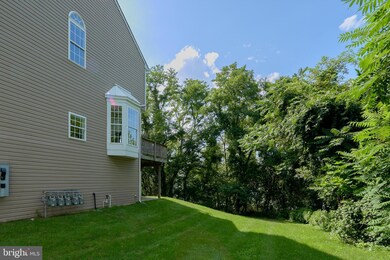
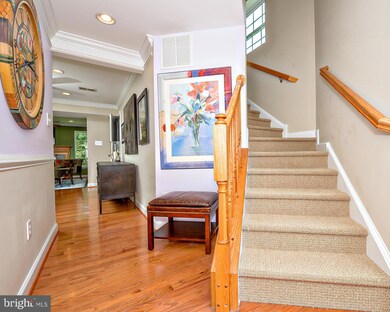
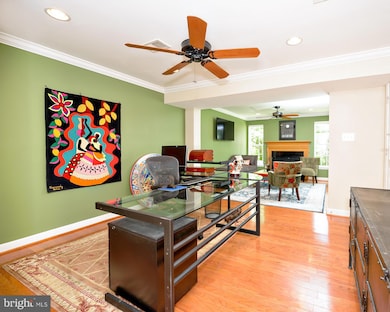
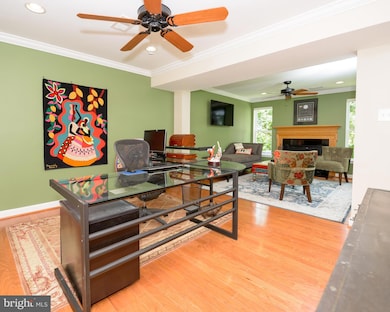
Welcome to Taste Central! Original owner has loved this home for 11 years. In addition to $70,000 in builder upgrades, lots of custom touches sets this apart from the usual. Hardwood flooring from your first step, but flows throughout all 3 floors. First floor currently set up as office and living room, but use your imagination. There's a powder room and laundry room on this floor too, and inside access to the garage. The 2nd story is just gorgeous. Bump outs and thoughtful additions. The kitchen is fully equipped, has an island, a breakfast room, and even bar seating. The 42" cabinets and granite counters provide the foundation for meal prep. To the back, the optional sunroom or den with private deck overlooking the trees and river. Towards the front, a great room all with a very open layout. Upstairs, the master suite has a Custom Closet system that you'd usually find in Million dollar listings. What about that bathroom? The shower has been expanded, but still offers room for the jetted soaking tub and dual vanity. There are 2 more bedroom and lovely full bath on this floor too. This End-Unit is one of the best locations in the neighborhood, with on-street parking available in addition to garage and driveway. There's a lot of grassy playspace here too, and some shade trees for these long summer nights. Rivers Edge is just 20 minutes to Philly, or a short walk to the Riverline for commutes North or South.
Last Agent to Sell the Property
(856) 222-0077 julia.joyce-hall@foxroach.com BHHS Fox & Roach-Mt Laurel License #569189 Listed on: 07/26/2019
Co-Listed By
(856) 234-0011 nicole.snyderman@foxroach.com BHHS Fox & Roach-Moorestown
Last Buyer's Agent
(844) 552-7444 datacorrect@brightmls.com Non Subscribing Office License #0225194075
We collect this data history from publicly available records. To have your information removed, we recommend requesting removal directly through your county’s website.
Bob Kelley
BHHS Fox & Roach-Blue Bell
(484) 978-9734
672 Total Sales
1 in Delanco
$360,000 Price
Gilbert Cheeseman
Coldwell Banker Residential Brokerage-Princeton Jct
(267) 859-2496
63 Total Sales
1 in Delanco
$245,000 Price
Nativita Warner
Keller Williams Premier
(267) 394-9886
104 Total Sales
1 in Delanco
$279,900 Price
Ronald Palentchar
RE/MAX World Class Realty
(856) 830-6122
83 Total Sales
1 in Delanco
$335,000 Price
Kathleen Quarterman
Quarterman Realty Group Inc.
(609) 710-8044
151 Total Sales
1 in Delanco
$315,000 Price
Joan George
RE/MAX WELCOME HOME
(267) 573-8691
103 Total Sales
1 in Delanco
$339,750 Price
We collect this data history from publicly available records. To have your information removed, we recommend requesting removal directly through your county’s website.
| Date | Buyer | Sale Price | Title Company |
|---|---|---|---|
| $241,500 | Ats Title Agency Inc | ||
| $376,600 | -- | ||
| $376,594 | Legacy Title Agency | ||
| $120,000 | Title America Agency Corp |
We collect this data history from publicly available records. To have your information removed, we recommend requesting removal directly through your county’s website.
| Date | Status | Borrower | Loan Amount |
|---|---|---|---|
| Open | $206,500 | ||
| Previous Owner | $200,000 |
We collect this data history from publicly available records. To have your information removed, we recommend requesting removal directly through your county’s website.
| Date | Event | Price | List to Sale | Price per Sq Ft |
|---|---|---|---|---|
| 12/06/2019 12/06/19 | Sold | $241,500 | -8.9% | $108 / Sq Ft |
| 10/03/2019 10/03/19 | Pending | -- | -- | -- |
| 07/26/2019 07/26/19 | For Sale | $265,000 | -- | $119 / Sq Ft |
We collect this data history from publicly available records. To have your information removed, we recommend requesting removal directly through your county’s website.
| Year | Tax Paid | Tax Assessment Tax Assessment Total Assessment is a certain percentage of the fair market value that is determined by local assessors to be the total taxable value of land and additions on the property. | Land | Improvement |
|---|---|---|---|---|
| 2026 | $8,860 | $240,100 | $49,000 | $191,100 |
| 2025 | $8,860 | $240,100 | $49,000 | $191,100 |
| 2024 | $8,473 | $240,100 | $49,000 | $191,100 |
| 2023 | $8,473 | $240,100 | $49,000 | $191,100 |
| 2022 | $8,279 | $240,100 | $49,000 | $191,100 |
| 2021 | $8,252 | $240,100 | $49,000 | $191,100 |
| 2020 | $8,047 | $237,800 | $49,000 | $188,800 |
| 2019 | $7,824 | $237,800 | $49,000 | $188,800 |
| 2018 | $7,667 | $237,800 | $49,000 | $188,800 |
| 2017 | $7,522 | $237,800 | $49,000 | $188,800 |
| 2016 | $7,300 | $237,800 | $49,000 | $188,800 |
| 2015 | $7,179 | $237,800 | $49,000 | $188,800 |
| 2014 | $6,998 | $237,800 | $49,000 | $188,800 |
Seller's Agent in 2019
Julia Joyce-Hall
BHHS Fox & Roach
(856) 630-4482
25 Total Sales
Seller Co-Listing Agent in 2019
Eugenia Bonilla
BHHS Fox & Roach
(609) 636-7659
15 Total Sales
d
Buyer's Agent in 2019
datacorrect BrightMLS
Non Subscribing Office
Source: Bright MLS
MLS Number: NJBL353274
APN: 09-00500-0000-00002-0000-C2312
Disclaimer: Certain information contained herein is derived from information provided by parties other than Homes.com. All information provided is deemed reliable, but is not guaranteed to be accurate and should be independently verified.
The data relating to real estate for sale on this website appears in part through the BRIGHT Internet Data Exchange program, a voluntary cooperative exchange of property listing data between licensed real estate brokerage firms, and is provided by BRIGHT through a licensing agreement.
Listing information is from various brokers who participate in the Bright MLS IDX program and not all listings may be visible on the site.
The property information being provided on or through the website is for the personal, non-commercial use of consumers and such information may not be used for any purpose other than to identify prospective properties consumers may be interested in purchasing.
Some properties which appear for sale on the website may no longer be available because they are for instance, under contract, sold or are no longer being offered for sale.
Property information displayed is deemed reliable but is not guaranteed.
Copyright 2026 Bright MLS, Inc.
Ask me questions while you tour the home.