
Andy Goodhall
Connecticut Crossroads Realty
(860) 851-3927
115 Total Sales
2 in Enfield
$272K - $275K Price Range
Estimated Value: $300,290
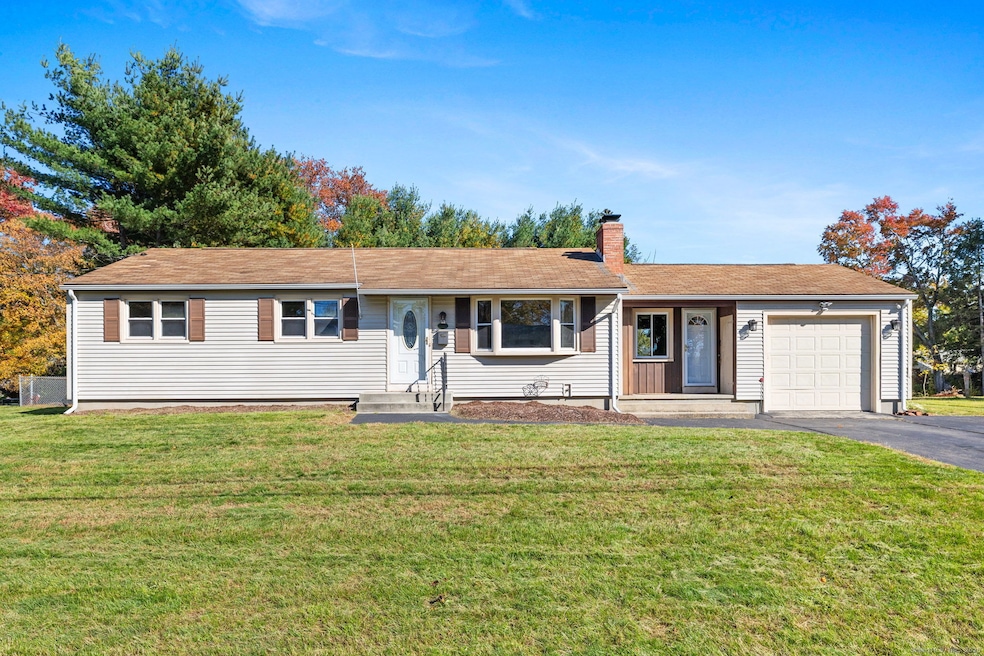
Welcome home to this warm and inviting Ranch tucked away in a quiet, dead-end street. Enter through the front door and you're greeted with a sun-filled living room, gleaming hardwood floors, and a warm fireplace that feels like the heart of the home. Then make your way into the ample eat-in kitchen offering a functional layout that overlooks the backyard. Down the hall you'll three comfortable bedrooms and a full bath, all on one easy living level. On the other side of the kitchen you can enjoy the cozy family room. The lower level is partially finished which adds additional living space making it perfect for a den, playroom, or hobby area. It also has a full bathroom, storage area, and both interior and hatchway access. Step outside and enjoy one of the home's best features, a wide, flat, cleared, and fully fenced backyard. The deck space is great for entertaining guests and barbecues during the warmer months. A spacious shed and a one car garage complete the package. We love the location, just moments from Enfield Square, Target, Costco, Home Depot, groceries and dining. For commuters, access to I-91 is minutes away. Come take a look at this move-in ready Ranch and make it your home.
Last Agent to Sell the Property
iVision Real Estate Brokerage Phone: (203) 314-9195 License #REB.0790448 Listed on: 11/14/2025
We collect this data history from publicly available records. To have your information removed, we recommend requesting removal directly through your county’s website.
Andy Goodhall
Connecticut Crossroads Realty
(860) 851-3927
115 Total Sales
2 in Enfield
$272K - $275K Price Range
Elizabeth Scranton
Kazantzis Real Estate, LLC
(860) 492-6348
15 Total Sales
1 in Enfield
$207,000 Price
Mike Albert
RE/MAX RISE
(860) 845-0960
255 Total Sales
1 in Enfield
$455,000 Price
John Daikus
eXp Realty
(860) 590-9556
53 Total Sales
1 in Enfield
$250,000 Price
Taylor Shurtleff
Real Broker CT, LLC
(860) 390-4769
55 Total Sales
4 in Enfield
$220K - $340K Price Range
Stephen Simard
Real Broker CT, LLC
(860) 609-6542
93 Total Sales
7 in Enfield
$180K - $360K Price Range
We collect this data history from publicly available records. To have your information removed, we recommend requesting removal directly through your county’s website.
| Date | Buyer | Sale Price | Title Company |
|---|---|---|---|
| $295,000 | -- | ||
| $189,000 | -- | ||
| $174,900 | -- | ||
| $171,000 | -- | ||
| $131,000 | -- |
We collect this data history from publicly available records. To have your information removed, we recommend requesting removal directly through your county’s website.
| Date | Status | Borrower | Loan Amount |
|---|---|---|---|
| Closed | $174,684 | ||
| Previous Owner | $183,243 | ||
| Previous Owner | $178,660 | ||
| Previous Owner | $197,455 | ||
| Previous Owner | $47,000 | ||
| Previous Owner | $168,000 | ||
| Previous Owner | $120,000 | ||
| Previous Owner | $125,100 |
We collect this data history from publicly available records. To have your information removed, we recommend requesting removal directly through your county’s website.
| Date | Event | Price | List to Sale | Price per Sq Ft | Prior Sale |
|---|---|---|---|---|---|
| 03/09/2026 03/09/26 | Sold | $295,000 | 0.0% | $175 / Sq Ft | |
| 01/09/2026 01/09/26 | For Sale | $295,000 | 0.0% | $175 / Sq Ft | |
| 01/07/2026 01/07/26 | Pending | -- | -- | -- | |
| 12/23/2025 12/23/25 | For Sale | $295,000 | 0.0% | $175 / Sq Ft | |
| 12/17/2025 12/17/25 | Pending | -- | -- | -- | |
| 11/26/2025 11/26/25 | For Sale | $295,000 | 0.0% | $175 / Sq Ft | |
| 11/21/2025 11/21/25 | Pending | -- | -- | -- | |
| 11/14/2025 11/14/25 | For Sale | $295,000 | +68.7% | $175 / Sq Ft | |
| 03/18/2016 03/18/16 | Sold | $174,900 | -12.5% | $148 / Sq Ft | View Prior Sale |
| 02/14/2016 02/14/16 | Pending | -- | -- | -- | |
| 12/14/2015 12/14/15 | For Sale | $199,900 | -53.3% | $170 / Sq Ft | |
| 12/14/2012 12/14/12 | Sold | $428,400 | 0.0% | $214 / Sq Ft | View Prior Sale |
| 07/18/2012 07/18/12 | Pending | -- | -- | -- | |
| 07/18/2012 07/18/12 | For Sale | $428,400 | -- | $214 / Sq Ft |
We collect this data history from publicly available records. To have your information removed, we recommend requesting removal directly through your county’s website.
| Year | Tax Paid | Tax Assessment Tax Assessment Total Assessment is a certain percentage of the fair market value that is determined by local assessors to be the total taxable value of land and additions on the property. | Land | Improvement |
|---|---|---|---|---|
| 2025 | $5,617 | $150,600 | $50,600 | $100,000 |
| 2024 | $5,467 | $150,600 | $50,600 | $100,000 |
| 2023 | $5,467 | $150,600 | $50,600 | $100,000 |
| 2022 | $5,065 | $150,600 | $50,600 | $100,000 |
| 2021 | $4,880 | $118,760 | $41,950 | $76,810 |
| 2020 | $4,832 | $118,760 | $41,950 | $76,810 |
| 2019 | $4,872 | $118,760 | $41,950 | $76,810 |
| 2018 | $4,766 | $118,760 | $41,950 | $76,810 |
| 2017 | $4,723 | $118,760 | $41,950 | $76,810 |
| 2016 | $4,346 | $110,860 | $41,950 | $68,910 |
| 2015 | $2,635 | $110,860 | $41,950 | $68,910 |
| 2014 | $4,033 | $110,860 | $41,950 | $68,910 |
Seller's Agent in 2026
Marie Matta-Isona
iVision Real Estate
(203) 871-1068
47 Total Sales
Seller Co-Listing Agent in 2026
Will Gonzalez
iVision Real Estate
(203) 868-1716
70 Total Sales
Buyer's Agent in 2026
Keith Murphy
Innovative Properties
(860) 632-0442
62 Total Sales
M
Seller's Agent in 2016
Maegan McCray- Leblanc
Berkshire Hathaway Home Services
B
Buyer's Agent in 2016
Bruce Bayles
William Raveis Real Estate
(860) 209-7247
46 Total Sales
Seller's Agent in 2012
Cheryl Alaimo
Chestnut Oak Associates
(860) 558-9914
63 Total Sales
Source: SmartMLS
MLS Number: 24140197
APN: ENFI-000057-000000-000018
Disclaimer: Certain information contained herein is derived from information provided by parties other than Homes.com. All information provided is deemed reliable, but is not guaranteed to be accurate and should be independently verified.
IDX information is provided exclusively for personal, non-commercial use, and may not be used for any purpose other than to identify prospective properties consumers may be interested in purchasing. Information is deemed reliable but not guaranteed.
Ask me questions while you tour the home.