
Angela Ferguson
RE/MAX Associates-Hockessin
(302) 314-0098
74 Total Sales
6 in Arden
$175K - $525K Price Range
Estimated Value: $392,709
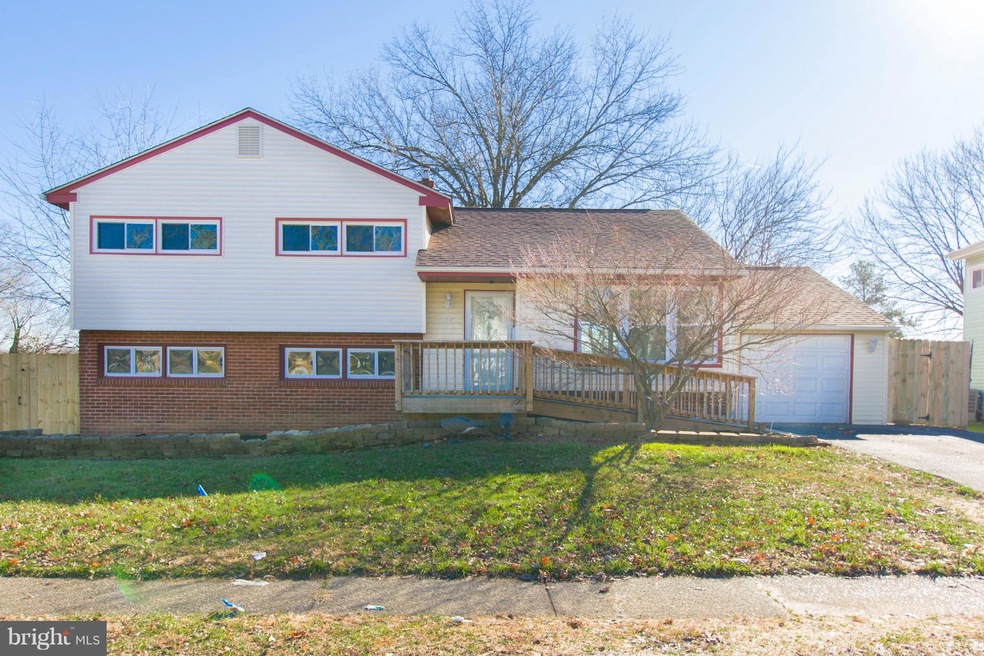
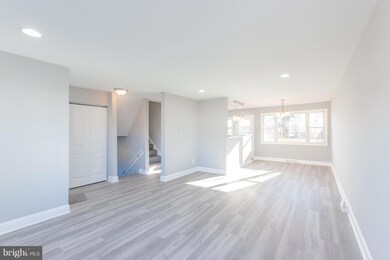
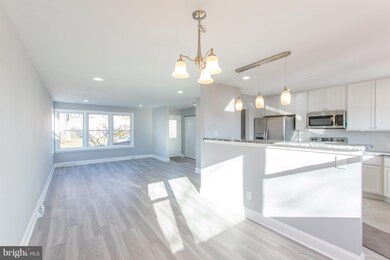
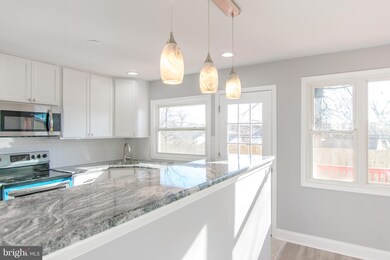
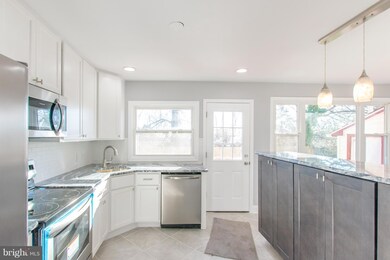
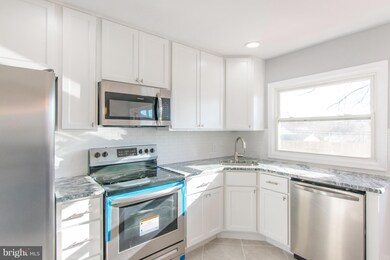
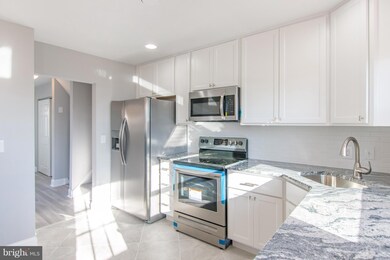
REMARKABLE describes this beautifully remodeled 4 bedroom 2 full bathroom home located in the popular Ashbourne Hills neighborhood. Conveniently located close to I-95, Route 202, Amtrak and Septa Train Stations, dining and shopping. The main living area features a wide open living room with modern flooring and fresh paint. This space opens up into the dining area with plenty of room to dine and entertain. The gorgeous brand NEW kitchen features stunning granite countertops, modern tile flooring, 42 inch cabinets, and a brand new stainless refrigerator, stove, microwave and dishwasher . Continue your tour on the second floor where you ll find three freshly painted bedrooms with new carpet, paint and sizable closet space. The fourth bedroom is on the lower level and is well-sized with updated flooring and paint. The second FULL bathroom features custom tile flooring, contemporary vanity and tiled shower surround. Outside, the home features a large deck and huge backyard, perfect entertaining. Move right in feeling at ease with all of the major components of the home being updated! Seller is providing a 2-10 Home Warranty to Buyer of this home!
Last Agent to Sell the Property
(302) 504-6147 team@crownhomesre.com Crown Homes Real Estate License #RS-0023712 Listed on: 12/19/2018
Last Buyer's Agent
(302) 504-6147 claryssa.mcenany@gmail.com Crown Homes Real Estate License #RS-0024051
We collect this data history from publicly available records. To have your information removed, we recommend requesting removal directly through your county’s website.
Angela Ferguson
RE/MAX Associates-Hockessin
(302) 314-0098
74 Total Sales
6 in Arden
$175K - $525K Price Range
Shannon Barisa
Concord Realty Group
(302) 599-7511
34 Total Sales
5 in Arden
$167K - $450K Price Range
Michael Milligan
Century 21 Emerald
(856) 276-0704
55 Total Sales
2 in Arden
$378K - $462K Price Range
Ping Xu
RE/MAX Edge
(856) 276-5384
165 Total Sales
2 in Arden
$370K - $580K Price Range
Dustin Oldfather
Compass
(302) 393-2276
1,394 Total Sales
4 in Arden
$340K - $458K Price Range
Brynn Beideman
RE/MAX Associates-Hockessin
(484) 779-1643
78 Total Sales
1 in Arden
$349,000 Price
We collect this data history from publicly available records. To have your information removed, we recommend requesting removal directly through your county’s website.
| Date | Buyer | Sale Price | Title Company |
|---|---|---|---|
| $270,000 | None Available | ||
| Gbg Investments Llc | $162,500 | None Available | |
| Reverse Mortgage Solutions Inc | $198,956 | None Available | |
| Gallagher John P | $59,000 | -- |
We collect this data history from publicly available records. To have your information removed, we recommend requesting removal directly through your county’s website.
| Date | Status | Borrower | Loan Amount |
|---|---|---|---|
| Closed | $265,109 | ||
| Previous Owner | Gbg Investments Llc | $188,000 | |
| Previous Owner | Gallagher John P | $288,000 | |
| Previous Owner | Gallagher John P | $124,100 |
We collect this data history from publicly available records. To have your information removed, we recommend requesting removal directly through your county’s website.
| Date | Event | Price | List to Sale | Price per Sq Ft | Prior Sale |
|---|---|---|---|---|---|
| 01/22/2019 01/22/19 | Sold | $270,000 | 0.0% | $152 / Sq Ft | |
| 01/03/2019 01/03/19 | Pending | -- | -- | -- | |
| 12/19/2018 12/19/18 | For Sale | $269,900 | +66.1% | $152 / Sq Ft | |
| 09/28/2018 09/28/18 | Sold | $162,500 | +4.8% | $92 / Sq Ft | View Prior Sale |
| 08/16/2018 08/16/18 | Pending | -- | -- | -- | |
| 07/30/2018 07/30/18 | For Sale | $155,000 | -- | $87 / Sq Ft |
We collect this data history from publicly available records. To have your information removed, we recommend requesting removal directly through your county’s website.
| Year | Tax Paid | Tax Assessment Tax Assessment Total Assessment is a certain percentage of the fair market value that is determined by local assessors to be the total taxable value of land and additions on the property. | Land | Improvement |
|---|---|---|---|---|
| 2025 | $2,868 | $377,100 | $70,000 | $307,100 |
| 2024 | $2,131 | $56,000 | $11,500 | $44,500 |
| 2023 | $1,948 | $56,000 | $11,500 | $44,500 |
| 2022 | $1,981 | $56,000 | $11,500 | $44,500 |
| 2021 | $1,981 | $56,000 | $11,500 | $44,500 |
| 2020 | $1,981 | $56,000 | $11,500 | $44,500 |
| 2019 | $2,260 | $56,000 | $11,500 | $44,500 |
| 2018 | $50 | $56,000 | $11,500 | $44,500 |
| 2017 | $1,863 | $56,000 | $11,500 | $44,500 |
| 2016 | $1,863 | $56,000 | $11,500 | $44,500 |
| 2015 | $1,714 | $56,000 | $11,500 | $44,500 |
| 2014 | -- | $56,000 | $11,500 | $44,500 |
Seller's Agent in 2019
Corey Harris
Crown Homes Real Estate
(302) 729-2881
467 Total Sales
Buyer's Agent in 2019
Claryssa McEnany
Crown Homes Real Estate
(302) 690-1106
91 Total Sales
Seller's Agent in 2018
Joseph Connor
Compass
(302) 559-4688
44 Total Sales
Buyer's Agent in 2018
Katina Geralis
EXP Realty, LLC
(302) 383-5412
449 Total Sales
Source: Bright MLS
MLS Number: DENC316282
APN: 06-058.00-348
Disclaimer: Certain information contained herein is derived from information provided by parties other than Homes.com. All information provided is deemed reliable, but is not guaranteed to be accurate and should be independently verified.
The data relating to real estate for sale on this website appears in part through the BRIGHT Internet Data Exchange program, a voluntary cooperative exchange of property listing data between licensed real estate brokerage firms, and is provided by BRIGHT through a licensing agreement.
Listing information is from various brokers who participate in the Bright MLS IDX program and not all listings may be visible on the site.
The property information being provided on or through the website is for the personal, non-commercial use of consumers and such information may not be used for any purpose other than to identify prospective properties consumers may be interested in purchasing.
Some properties which appear for sale on the website may no longer be available because they are for instance, under contract, sold or are no longer being offered for sale.
Property information displayed is deemed reliable but is not guaranteed.
Copyright 2026 Bright MLS, Inc.
Ask me questions while you tour the home.