
Amanda Bradford
Responds Quickly
Crown Homes Real Estate
(302) 281-1914
170 Total Sales
1 in Camden
$364,000 Price
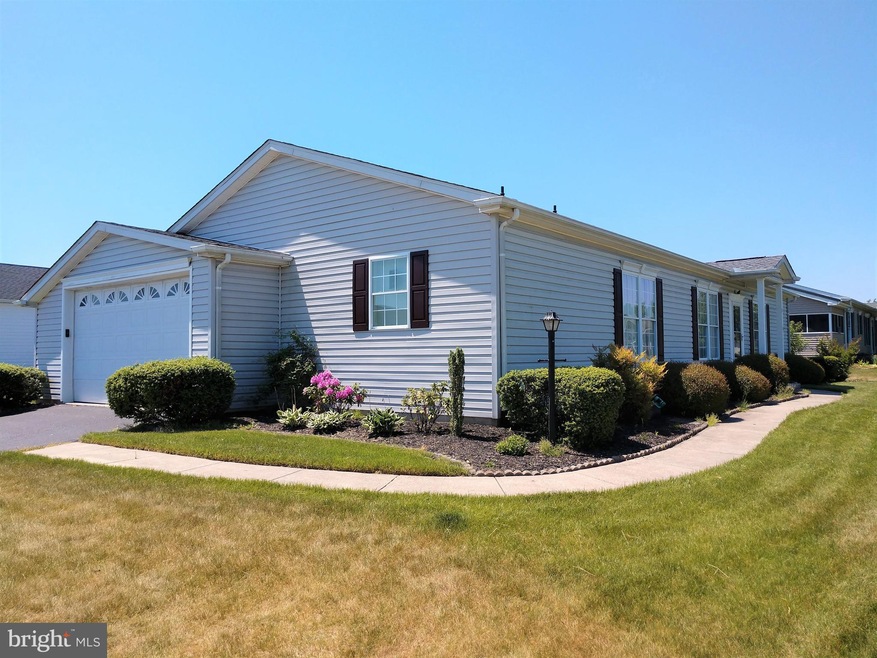
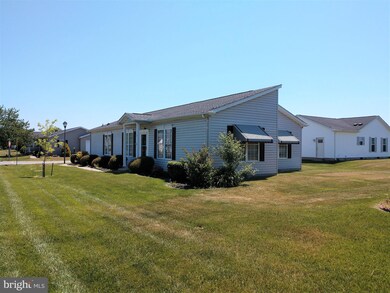
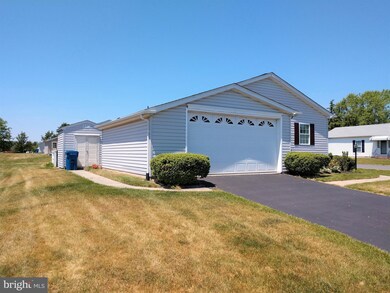
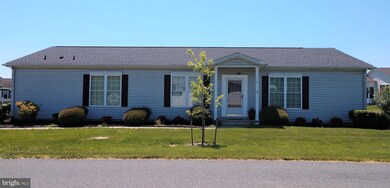
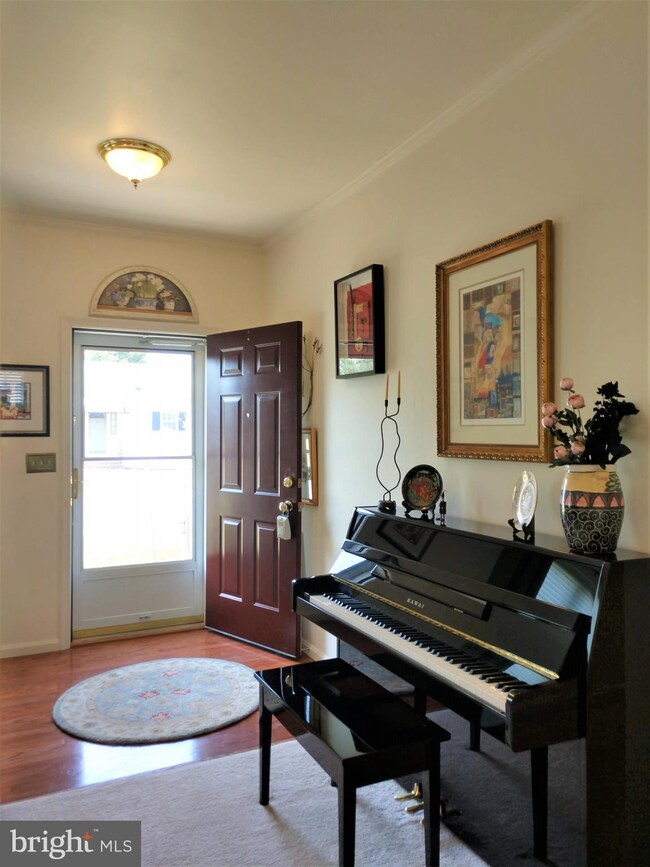
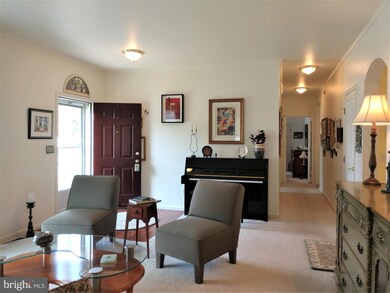
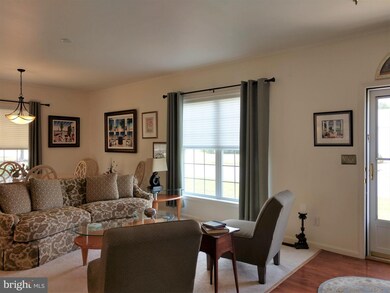
Immaculate 3BR 2 bath home in Barclay Farms; Camden Delaware's premier 55+ active lifestyle community with five star amenities featuring a gorgeous well appointed kitchen with Corian counters, white cabinets, pantry closet & cozy breakfast nook, open concept living/dining, two car garage, 9' ceilings throughout, new HVAC, a handy shed and all appliances included! Easy access to shopping, restaurants, healthcare, Rt. 1, and the beaches. Land lease $365/month includes lawn maintenance , trash removal, and use of the community clubhouse, pool, fitness center, spa, game rooms, libraries, fishing pond, walking paths, outdoor picnic and game areas, gazebo and more! Move-in ready, just relax and enjoy!
Last Agent to Sell the Property
(302) 378-8700 tinyshomes4u@aol.com RE/MAX Advantage Realty License #RA-0031092 Listed on: 05/26/2021
Last Buyer's Agent
(302) 378-8700 tinyshomes4u@aol.com RE/MAX Advantage Realty License #RA-0031092 Listed on: 05/26/2021
Amanda Bradford
Crown Homes Real Estate
(302) 281-1914
170 Total Sales
1 in Camden
$364,000 Price
Octavia Williams
Century 21 Gold Key Realty
(302) 208-6653
121 Total Sales
1 in Camden
$271,000 Price
Temetris Hollis-Britt
KW Empower
(302) 314-0489
39 Total Sales
1 in Camden
$681,975 Price
Gina Spiese
Crown Homes Real Estate
(484) 233-6052
35 Total Sales
1 in Camden
$290,000 Price
Paul Sicari
Compass
(240) 558-6504
164 Total Sales
1 in Camden
$360,000 Price
Dustin Oldfather
Compass
(302) 393-2276
1,401 Total Sales
15 in Camden
$122K - $669K Price Range
We collect this data history from publicly available records. To have your information removed, we recommend requesting removal directly through your county’s website.
| Date | Event | Price | List to Sale | Price per Sq Ft | Prior Sale |
|---|---|---|---|---|---|
| 07/09/2021 07/09/21 | Sold | $145,000 | 0.0% | $86 / Sq Ft | |
| 05/28/2021 05/28/21 | Pending | -- | -- | -- | |
| 05/26/2021 05/26/21 | For Sale | $145,000 | +45.0% | $86 / Sq Ft | |
| 01/27/2017 01/27/17 | Sold | $100,000 | -9.9% | $59 / Sq Ft | View Prior Sale |
| 12/15/2016 12/15/16 | Pending | -- | -- | -- | |
| 08/08/2016 08/08/16 | Price Changed | $110,995 | -4.3% | $66 / Sq Ft | |
| 06/01/2016 06/01/16 | For Sale | $116,000 | -- | $69 / Sq Ft |
Seller's Agent in 2021
Susan Fitzwater
RE/MAX Advantage Realty
(302) 893-0368
120 Total Sales
R
Seller's Agent in 2017
Renee Thompson
LakeView Realty Inc
(302) 222-8124
28 Total Sales
S
Buyer's Agent in 2017
SUSAN WHITE PRICE
Exit Central Realty
Source: Bright MLS
MLS Number: DEKT249024
Disclaimer: Certain information contained herein is derived from information provided by parties other than Homes.com. All information provided is deemed reliable, but is not guaranteed to be accurate and should be independently verified.
The data relating to real estate for sale on this website appears in part through the BRIGHT Internet Data Exchange program, a voluntary cooperative exchange of property listing data between licensed real estate brokerage firms, and is provided by BRIGHT through a licensing agreement.
Listing information is from various brokers who participate in the Bright MLS IDX program and not all listings may be visible on the site.
The property information being provided on or through the website is for the personal, non-commercial use of consumers and such information may not be used for any purpose other than to identify prospective properties consumers may be interested in purchasing.
Some properties which appear for sale on the website may no longer be available because they are for instance, under contract, sold or are no longer being offered for sale.
Property information displayed is deemed reliable but is not guaranteed.
Copyright 2026 Bright MLS, Inc.
Ask me questions while you tour the home.