
James Therrien
NextHome Freedom
(866) 338-7147
16 Total Sales
1 in North Hampton
$950,000 Price
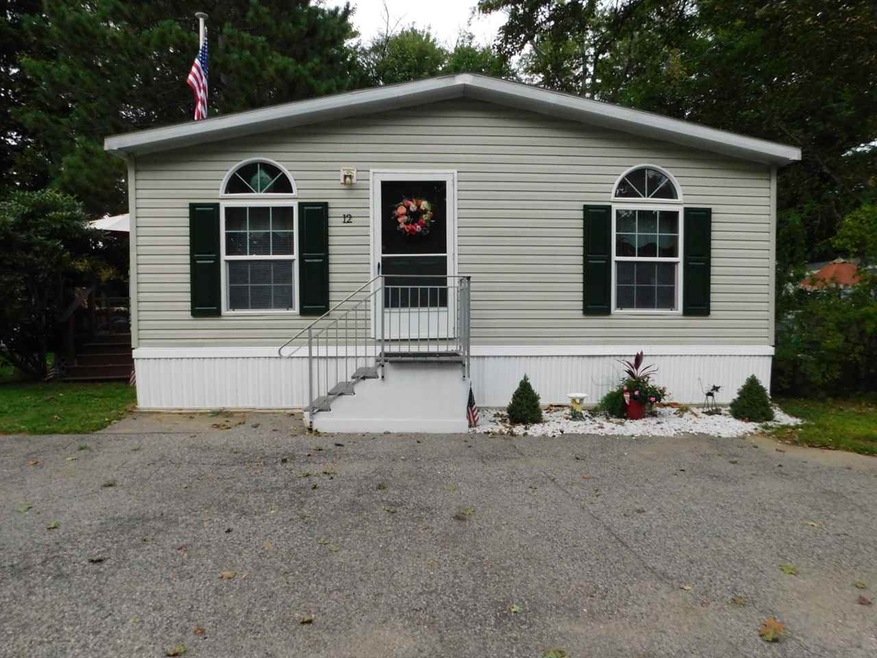
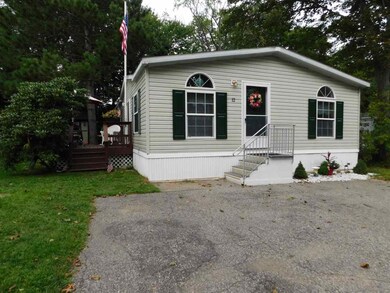
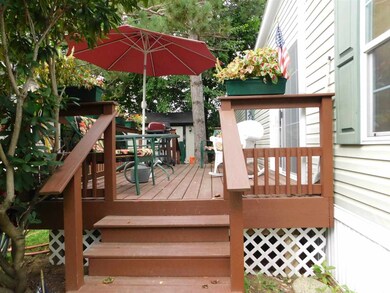
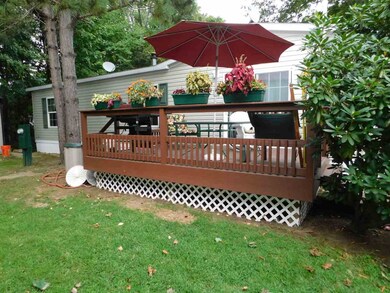
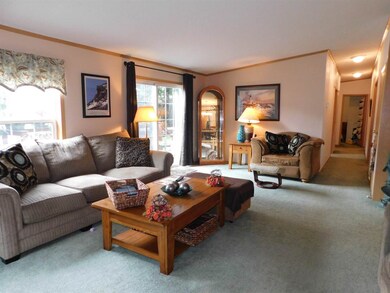
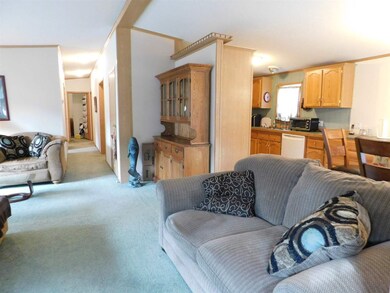
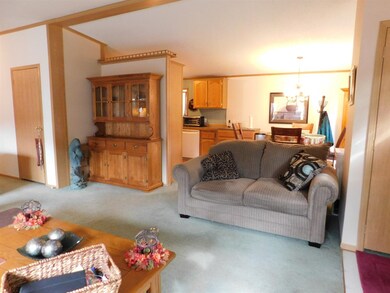
Welcome to Seabreeze Drive, a wonderful community in a fabulous location! Located right off Rt. 1 in North Hampton, this property is close to everything the seacoast has to offer. Enter into the bright, open living area that has high vaulted ceilings and a sliding door that leads out to the deck. To your right is the kitchen and dining area. The kitchen has all of the amenities you'll need with lots of cabinet and counter space, a gas stove, and a dishwasher. The master bedroom is very spacious, with a large walk in closet and an en-suite bathroom with a big garden tub! There are two other good-sized bedrooms with vaulted ceilings, and a separate laundry room. Outside, the deck is a great place to relax and enjoy some fresh air and there's a shed at the back of the lot for additional storage!
Last Agent to Sell the Property
Dan Ferullo
License #071277 Listed on: 09/08/2018
Last Buyer's Agent
Bob Nordman
RSA Realty, LLC
James Therrien
NextHome Freedom
(866) 338-7147
16 Total Sales
1 in North Hampton
$950,000 Price
Robyne Harrison
Legacy Properties Sotheby's Int'l Realty
(351) 888-1914
66 Total Sales
5 in North Hampton
$550K - $1.7M Price Range
Lori Warriner
BHHS Verani Londonderry
(855) 496-3494
44 Total Sales
1 in North Hampton
$150,000 Price
Shannon Casey
KW Coastal and Lakes & Mountains Realty/Meredith
(833) 565-0071
183 Total Sales
1 in North Hampton
$185,500 Price
Tom McGuirk
McGuirk Properties, LLC
(351) 529-6916
142 Total Sales
4 in North Hampton
$502K - $2.5M Price Range
Brenda Maggy
Beach Homes Realty
(207) 337-9917
125 Total Sales
4 in North Hampton
$360K - $956K Price Range
We collect this data history from publicly available records. To have your information removed, we recommend requesting removal directly through your county’s website.
| Date | Event | Price | List to Sale | Price per Sq Ft |
|---|---|---|---|---|
| 01/11/2019 01/11/19 | Sold | $96,000 | -6.8% | $68 / Sq Ft |
| 11/26/2018 11/26/18 | Pending | -- | -- | -- |
| 11/01/2018 11/01/18 | Price Changed | $103,000 | -1.9% | $73 / Sq Ft |
| 10/02/2018 10/02/18 | Price Changed | $105,000 | -4.5% | $75 / Sq Ft |
| 09/08/2018 09/08/18 | For Sale | $110,000 | -- | $78 / Sq Ft |
D
Seller's Agent in 2019
Dan Ferullo
B
Buyer's Agent in 2019
Bob Nordman
RSA Realty, LLC
Source: PrimeMLS
MLS Number: 4717434
Disclaimer: Certain information contained herein is derived from information provided by parties other than Homes.com. All information provided is deemed reliable, but is not guaranteed to be accurate and should be independently verified.
Copyright 2026 PrimeMLS, Inc. All rights reserved. This information is deemed reliable, but not guaranteed. The data relating to real estate displayed on this display comes in part from the IDX Program of PrimeMLS. The information being provided is for consumers’ personal, non-commercial use and may not be used for any purpose other than to identify prospective properties consumers may be interested in purchasing.
Ask me questions while you tour the home.