
Richard Connelly
Douglas Elliman Real Estate
(631) 450-3744
88 Total Sales
4 in Aquebogue
$650K - $899K Price Range
Estimated Value: $894,689
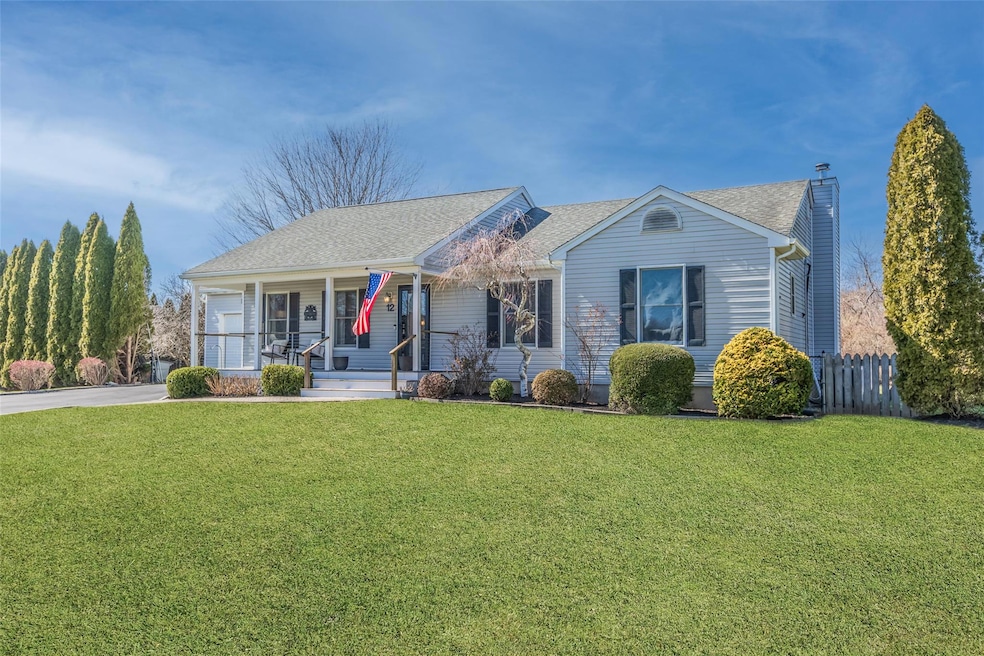
Take residence in a well-manicured neighborhood in the hamlet of Aquebogue! Beautiful spacious ranch featuring an open concept main living space along with a fully finished basement perfect for mom and dad. The outside entrance affords many opportunities with this space. Gleaming real hardwood floors encompass the entire main floor that brings you into the updated kitchen and bathrooms. Plenty of privacy with this spot as it's situated on a cul-de-sac with unbuildable town-owned land directly behind. The house sits on 3/4 acre of land with infinite possibilities. Nothing to do here just move in and enjoy!
Last Agent to Sell the Property
Signature Premier Properties Brokerage Phone: 631-929-3600 License #10401277308 Listed on: 03/31/2025
We collect this data history from publicly available records. To have your information removed, we recommend requesting removal directly through your county’s website.
Richard Connelly
Douglas Elliman Real Estate
(631) 450-3744
88 Total Sales
4 in Aquebogue
$650K - $899K Price Range
Elena Rivas
BH&G R E Realty Connect
(934) 451-1283
57 Total Sales
1 in Aquebogue
$780,000 Price
Noreen Gudmundsen
Signature Premier Properties
(631) 405-4318
120 Total Sales
6 in Aquebogue
$81K - $185K Price Range
Dolores Peterson
Douglas Elliman Real Estate
(631) 646-1410
33 Total Sales
4 in Aquebogue
$610K - $873K Price Range
Sophia Walker
Signature Premier Properties
(631) 203-1809
69 Total Sales
1 in Aquebogue
$700,000 Price
Edward Browne
Island Advantage Realty LLC
(516) 518-4336
43 Total Sales
1 in Aquebogue
$835,000 Price
We collect this data history from publicly available records. To have your information removed, we recommend requesting removal directly through your county’s website.
| Date | Event | Price | List to Sale | Price per Sq Ft |
|---|---|---|---|---|
| 06/09/2025 06/09/25 | Sold | $825,000 | 0.0% | $312 / Sq Ft |
| 04/11/2025 04/11/25 | Pending | -- | -- | -- |
| 04/07/2025 04/07/25 | Off Market | $825,000 | -- | -- |
| 03/31/2025 03/31/25 | For Sale | $799,990 | -- | $303 / Sq Ft |
We collect this data history from publicly available records. To have your information removed, we recommend requesting removal directly through your county’s website.
| Year | Tax Paid | Tax Assessment Tax Assessment Total Assessment is a certain percentage of the fair market value that is determined by local assessors to be the total taxable value of land and additions on the property. | Land | Improvement |
|---|---|---|---|---|
| 2025 | $10,077 | $57,900 | $11,000 | $46,900 |
| 2024 | $10,077 | $49,100 | $11,000 | $38,100 |
| 2023 | $10,077 | $49,100 | $11,000 | $38,100 |
| 2022 | $8,040 | $49,100 | $11,000 | $38,100 |
| 2021 | $8,040 | $49,100 | $11,000 | $38,100 |
| 2020 | $9,422 | $49,100 | $11,000 | $38,100 |
| 2019 | $9,422 | $0 | $0 | $0 |
| 2018 | -- | $49,100 | $11,000 | $38,100 |
| 2017 | $9,219 | $49,100 | $11,000 | $38,100 |
| 2016 | $8,910 | $49,100 | $11,000 | $38,100 |
| 2015 | -- | $49,100 | $11,000 | $38,100 |
| 2014 | -- | $49,100 | $11,000 | $38,100 |
Seller's Agent in 2025
Michael Hejmej
Signature Premier Properties
(631) 375-9471
44 Total Sales
Buyer's Agent in 2025
Kimberly Monsour
Douglas Elliman Real Estate
(631) 653-6700
16 Total Sales
Source: OneKey® MLS
MLS Number: 841591
APN: 0600-067-00-02-00-016-029
Disclaimer: Certain information contained herein is derived from information provided by parties other than Homes.com. All information provided is deemed reliable, but is not guaranteed to be accurate and should be independently verified.
The data relating to real estate for sale or lease on this web site comes in part from OneKey® MLS. Real estate listings held by brokerage firms other than Ten-X are marked with the OneKey® MLS logo or an abbreviated logo and detailed information about them includes the name of the listing broker.
Based on information submitted to the MLS GRID. All data is obtained from various sources and may not have been verified by broker or MLS GRID. Supplied Open House Information is subject to change without notice. All information should be independently reviewed and verified for accuracy. Properties may or may not be listed by the office/agent presenting the information. Some IDX listings have been excluded from this website. IDX information is provided exclusively for personal, non-commercial use, and may not be used for any purpose other than to identify prospective properties consumers may be interested in purchasing.
Information is deemed reliable but not guaranteed.
Copyright 2026 OneKey® MLS. All rights reserved.
Based on information submitted to the MLS GRID
Listings courtesy of OneKey® MLS as distributed by MLS GRID
Ask me questions while you tour the home.