
Angela Thompson
Responds Quickly
Keller Williams Pinehurst
(910) 725-5657
414 Total Sales
44 in Pinehurst
$68K - $874K Price Range


Estimated Value: $681,969 - $721,000
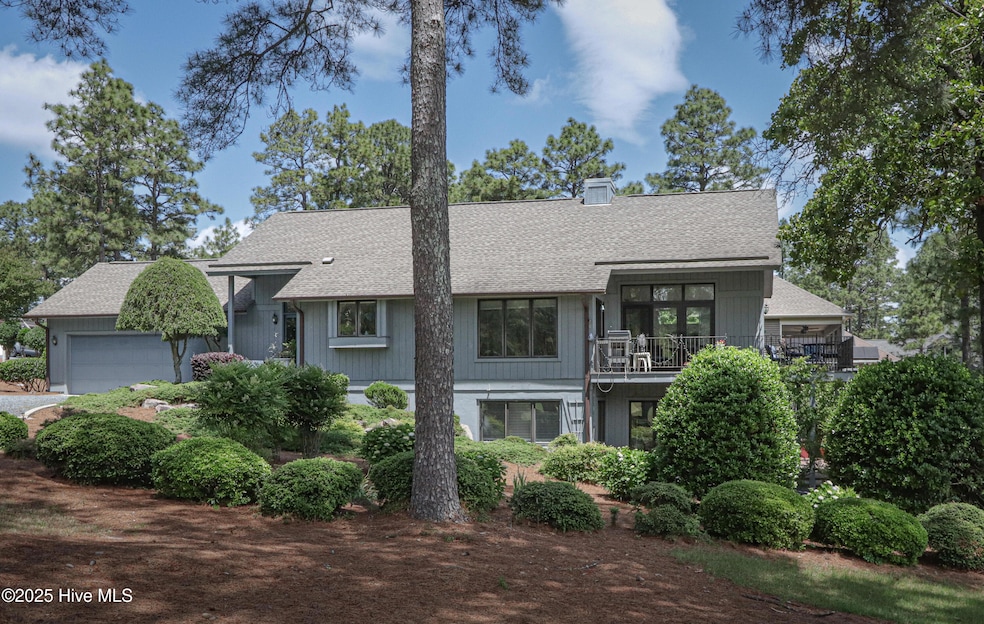
One of the best Lots in Pinehurst No 6, a community built around the premier Pinehurst CC No 6 golf course. No HOA required. Golf and water views from all main areas plus lower level. Deck, covered porch and patio all overlook the 14th Green and pond views. Walls of glass on the inside provide lots of natural light and breathtaking views. The main level has an open floor plan, hardwood floors, Master bedroom plus a guest room, with additional bedroom and family area on the lower level. Master bath has separate sinks, walk-in shower, vanity and bidet. Pinehurst CC Membership for transfer with buyer to pay reduced fees. One mile and a half from the Historic Village of Pinehurst with Restaurants, boutiques, pubs and year round events on the Village Green. Irrigation is fed by the Lake.
Last Agent to Sell the Property
Lin Hutaff's Pinehurst Realty Group License #258431 Listed on: 05/25/2025
We collect this data history from publicly available records. To have your information removed, we recommend requesting removal directly through your county’s website.
Angela Thompson
Keller Williams Pinehurst
(910) 725-5657
414 Total Sales
44 in Pinehurst
$68K - $874K Price Range
Carl Nines
Rhodes and Co LLC
(910) 725-5847
34 Total Sales
6 in Pinehurst
$405K - $625K Price Range
Sherry McQuage
Keller Williams Pinehurst
(910) 504-9753
65 Total Sales
7 in Pinehurst
$325K - $640K Price Range
Natalee Birdsell
Carolina Property Sales
(910) 975-9093
72 Total Sales
5 in Pinehurst
$400K - $650K Price Range
Ashley Schaus
KELLER WILLIAMS REALTY (PINEHURST)
(910) 672-6949
339 Total Sales
19 in Pinehurst
$4K - $765K Price Range
Deborah Knight
Berkshire Hathaway HS Pinehurst Realty Group/PH
(910) 696-6739
133 Total Sales
73 in Pinehurst
$45K - $1.3M Price Range
We collect this data history from publicly available records. To have your information removed, we recommend requesting removal directly through your county’s website.
| Date | Buyer | Sale Price | Title Company |
|---|---|---|---|
| $675,000 | None Listed On Document |
We collect this data history from publicly available records. To have your information removed, we recommend requesting removal directly through your county’s website.
| Date | Status | Borrower | Loan Amount |
|---|---|---|---|
| Open | $463,000 |
We collect this data history from publicly available records. To have your information removed, we recommend requesting removal directly through your county’s website.
| Date | Event | Price | List to Sale | Price per Sq Ft |
|---|---|---|---|---|
| 11/14/2025 11/14/25 | Sold | $675,000 | -6.8% | $243 / Sq Ft |
| 09/18/2025 09/18/25 | Pending | -- | -- | -- |
| 05/24/2025 05/24/25 | For Sale | $724,000 | -- | $260 / Sq Ft |
We collect this data history from publicly available records. To have your information removed, we recommend requesting removal directly through your county’s website.
| Year | Tax Paid | Tax Assessment Tax Assessment Total Assessment is a certain percentage of the fair market value that is determined by local assessors to be the total taxable value of land and additions on the property. | Land | Improvement |
|---|---|---|---|---|
| 2026 | $2,965 | $536,710 | $175,000 | $361,710 |
| 2025 | $2,992 | $536,710 | $175,000 | $361,710 |
| 2024 | $3,073 | $536,710 | $175,000 | $361,710 |
| 2023 | $3,207 | $536,710 | $175,000 | $361,710 |
| 2022 | $3,234 | $387,260 | $150,000 | $237,260 |
| 2021 | $3,350 | $387,260 | $150,000 | $237,260 |
| 2020 | $3,315 | $386,390 | $150,000 | $236,390 |
| 2019 | $3,315 | $387,260 | $150,000 | $237,260 |
| 2018 | $3,365 | $420,640 | $187,500 | $233,140 |
| 2017 | $3,323 | $420,640 | $187,500 | $233,140 |
| 2015 | $3,260 | $420,640 | $187,500 | $233,140 |
| 2014 | $3,365 | $439,810 | $182,380 | $257,430 |
| 2013 | -- | $439,810 | $182,380 | $257,430 |
Seller's Agent in 2025
Lin Hutaff
Lin Hutaff's Pinehurst Realty Group
(910) 528-6427
338 Total Sales
MD
Buyer's Agent in 2025
MARTIE DAEMS
Keller Williams Pinehurst
(910) 929-7971
16 Total Sales
Source: Hive MLS
MLS Number: 100509729
APN: 8563-19-61-3778
Disclaimer: Certain information contained herein is derived from information provided by parties other than Homes.com. All information provided is deemed reliable, but is not guaranteed to be accurate and should be independently verified.
The data relating to real estate on this web site comes in part from the Internet Data Exchange program of Hive MLS LLC. All information is deemed reliable but not guaranteed and should be independently verified. All properties are subject to prior sale, change, or withdrawal. Neither listing broker(s) nor Homesnap, Inc. shall be responsible for any typographical errors, misinformation, or misprints, and shall be held totally harmless from any damages arising from reliance upon these data. ©2026 Hive MLS LLC
Ask me questions while you tour the home.