NOT LISTED FOR SALE

Estimated Value: $490,000 - $545,000

5 Beds
2 Baths
1,912 Sq Ft
$273/Sq Ft Est. Value

Sale Details

Date Sold: April 14, 2023

Last sale price $430,700 $225 Per Sq Ft

Est. 21% increase in value since last sale

Current estimated payment $3,388 / mo

24 Days on Market

Highlights

  • Wood Flooring
  • Attic
  • Bathtub with Shower
  • Cranston High School West Rated 9+
  • Cul-De-Sac
  • Laundry Room

About This Home

As of April 2023

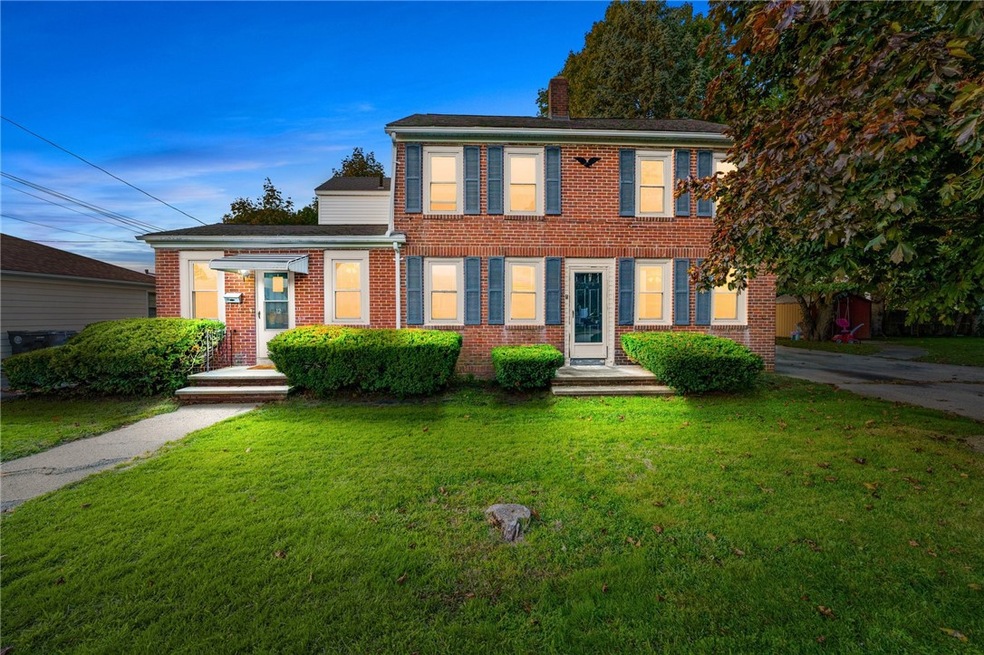
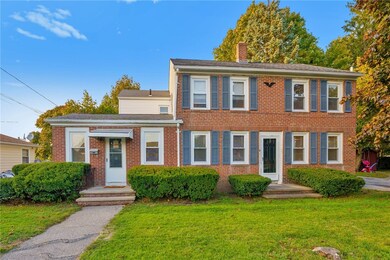
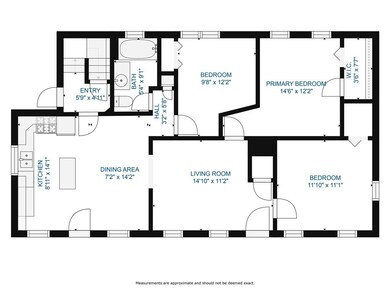
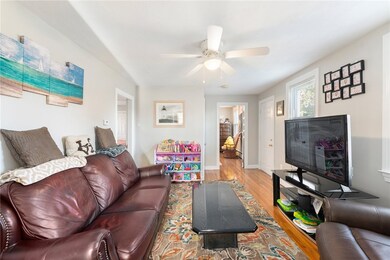
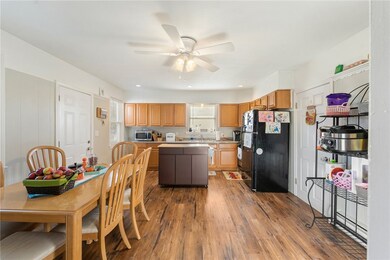
Rare 2-family building located in the desirable Knightsville section of Cranston! Each unit is bright and well maintained with hardwoods throughout. This property mixes together some great character detail and newer updates. Both units have good-sized main bedrooms and large closets. The units are gas heated and the large basement has more storage and washer/dryer hookups for each unit. On the exterior, the brick front provides curb appeal and the shaded yard is a nice outdoor space to spend your time. The driveway easily fits 4 cars and the basement bulkhead provides convenient access. You're located on a cut-de-sac off the main streets, yet only a short drive to the highway and some fun restaurants/attractions in the area. Rents for this property are below market and rental properties are hard to come by. Come check out this unique home! Showings ONLY by appointment via three separate showing blocks. ** HIGHEST AND BEST OFFER DEADLINE MONDAY (3/27/23) @ 1P **

Last Agent to Sell the Property

Raymond Majeau

Premeer Real Estate License #RES.0035907 Listed on: 03/20/2023

Last Buyer's Agent

Lisa Cohen

RI Real Estate Services License #RES.0042852

RI Real Estate Services

Property Details

Home Type

  • Multi-Family

Est. Annual Taxes

  • $5,070

Year Built

  • Built in 1880

Lot Details

  • 9,148 Sq Ft Lot
  • Cul-De-Sac

Home Design

  • Brick Exterior Construction
  • Combination Foundation
  • Vinyl Siding
  • Plaster

Interior Spaces

  • 1,912 Sq Ft Home
  • 2-Story Property
  • Storage Room
  • Utility Room
  • Attic

Kitchen

  • Oven
  • Range
  • Dishwasher

Flooring

  • Wood
  • Laminate
  • Ceramic Tile

Bedrooms and Bathrooms

  • 5 Bedrooms
  • 2 Full Bathrooms
  • Bathtub with Shower

Laundry

  • Laundry Room
  • Dryer
  • Washer

Unfinished Basement

  • Basement Fills Entire Space Under The House
  • Interior and Exterior Basement Entry

Parking

  • 4 Parking Spaces
  • No Garage
  • Driveway

Utilities

  • No Cooling
  • Forced Air Heating System
  • Heating System Uses Gas
  • Baseboard Heating
  • 100 Amp Service
  • Gas Water Heater

Listing and Financial Details

  • Tenant pays for hot water
  • Tax Lot 321
  • Assessor Parcel Number 12SOPRANOCIRCRAN

Community Details

Overview

  • 2 Units
  • Knightsville Subdivision

Amenities

  • Restaurant

Property Details

Home Type

Multi-Family

Est. Annual Taxes

$5,070

Year Built

Built in 1880

Lot Details

9,148 Sq Ft Lot

Listing Details

  • Property Sub Type: Multi Family
  • Prop. Type: Residential Income
  • Lot Size Acres: 0.21
  • Inclusions: 2nd floor tenants is currently TAW (month to month). First floor is vacant. Buyer/buyer agent to confirm all measurements. Electric, gas and cable utilities are separate. Water/sewer is shared.
  • Subdivision Name: Knightsville
  • Above Grade Finished Sq Ft: 1912.0
  • Garage Yn: No
  • New Construction: No
  • Year Built: 1880
  • Special Features: VirtualTour

Interior Features

  • Number Of Buildings: 1
  • Appliances: Dryer, Dishwasher, Gas Water Heater, Oven, Range, Refrigerator, Water Heater, Washer
  • Has Basement: Exterior Entry, Full, Interior Entry, Unfinished
  • Basement YN: Yes
  • Full Bathrooms: 2
  • Total Bedrooms: 5
  • Fireplace Features: None
  • Fireplace: No
  • Flooring: Ceramic Tile, Hardwood, Laminate
  • Interior Amenities: Attic, Tub Shower
  • Dining Room Type: Laundry, Storage Room, Utility Room
  • Stories: 2
  • ResoLivingAreaSource: PublicRecords

Exterior Features

  • Lot Features: Cul-De-Sac
  • Construction Type: Drywall, Plaster, Brick, Vinyl Siding
  • Exterior Features: Paved Driveway
  • Foundation Details: Combination

Garage/Parking

  • Parking Features: No Garage
  • Total Parking Spaces: 4.0

Utilities

  • Laundry Features: Common Area
  • Cooling: None
  • Cooling Y N: No
  • Heating: Baseboard, Forced Air, Gas
  • Heating Yn: Yes
  • Electric: 100 Amp Service, Circuit Breakers
  • Sewer: Connected
  • Utilities: Sewer Connected
  • Water Source: Connected

Condo/Co-op/Association

  • Community Features: Highway Access, Restaurant, Sidewalks
  • Senior Community: No

Lot Info

  • Land Lease: No
  • Lot Size Sq Ft: 9148.0
  • Parcel #: 12SOPRANOCIRCRAN
  • Zoning: B1
  • ResoLotSizeUnits: SquareFeet

Rental Info

  • Tenant Pays: Hot Water

Multi Family

  • Number Of Units Total: 2

Tax Info

  • Tax Annual Amount: 5070.0
  • Tax Lot: 321
  • Tax Year: 2022
Create a Home Valuation Report for This Property
The Home Valuation Report is an in-depth analysis detailing your home's value as well as a comparison with similar homes in the area

Home Values in the Area

Source: Public Records

Average Home Value in this Area


Source: Public Records

Property History

We collect this data history from publicly available records. To have your information removed, we recommend requesting removal directly through your county’s website.

Date Event Price List to Sale Price per Sq Ft
04/14/2023 04/14/23 Sold $430,700 +2.8% $225 / Sq Ft
03/20/2023 03/20/23 For Sale $419,000 -- $219 / Sq Ft
Source: State-Wide MLS

Agents Affiliated with this Home

  • Section Image
  • Section Image
See All Agents

Map

Source: State-Wide MLS

MLS Number: 1331674

State-Wide MLS

APN: CRAN-000012-000004-000321

Your Personal Tour Guide

Ask me questions while you tour the home.