NOT LISTED FOR SALE

12 Southdown Rd Sumrall, MS 39482

Estimated Value: $244,401

3 Beds
2 Baths
1,567 Sq Ft
$156/Sq Ft Est. Value

Sale Details

Date Sold: May 7, 2026

Current estimated payment $1,577 / mo

109 Days on Market

Highlights

  • Great Room
  • Tennis Courts
  • Thermal Windows
  • No HOA
  • Covered Patio or Porch
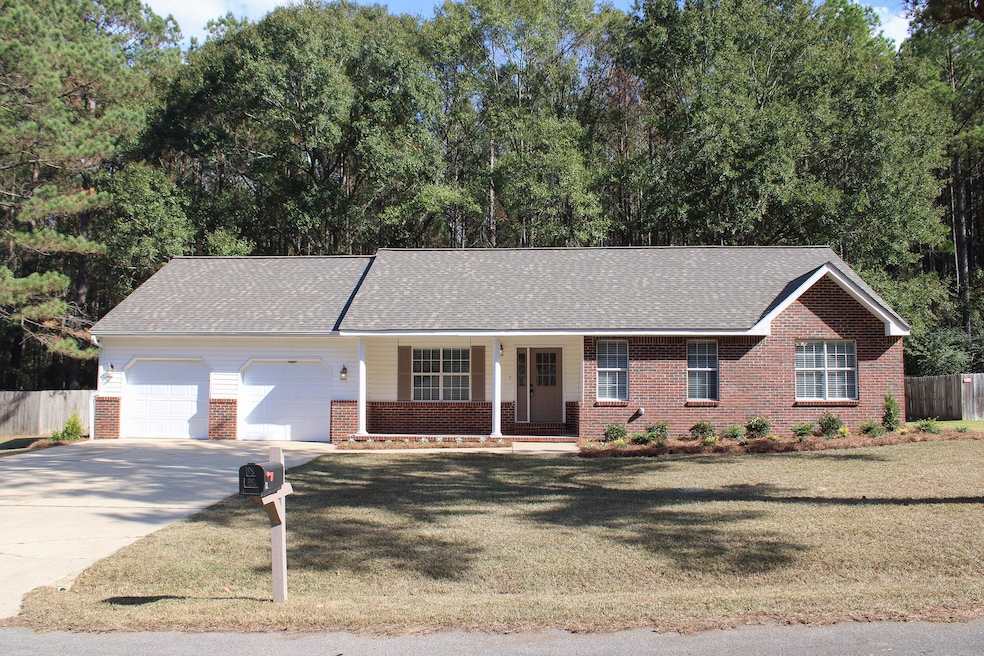
  • 2 Car Attached Garage

About This Home

As of May 2026

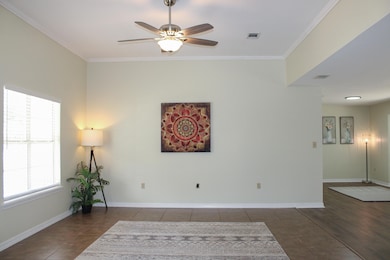
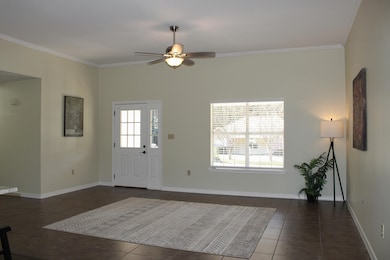
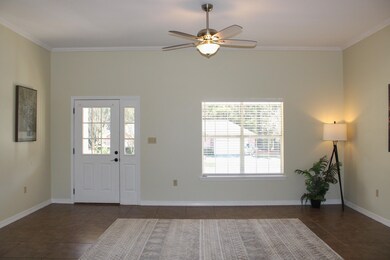
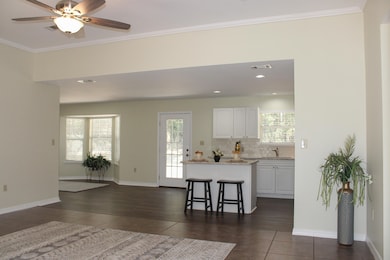
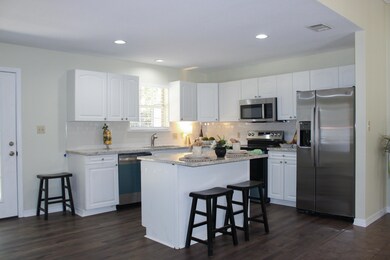
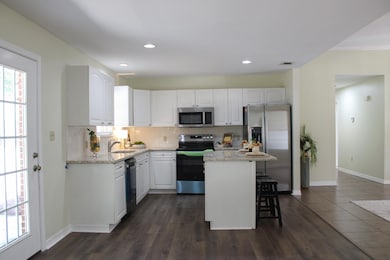
Welcome 'Home'! - The Gift that Keeps Giving! Move-in ready with repairs completed. New architectural roof; new appliances and granite counters in the kitchen; Freshly painted interior with new plush carpeting in the bedrooms! This conveniently located 3 Bd, 2 Ba, one-story brick home is within walking distance of the City Park, restaurants, welcoming family-focused churches, Sumrall Schools, and numerous other services provided by the highly sought-after, small-town USA where folks value their neighbors! Come on 'home' for the Holidays!!!

Last Agent to Sell the Property

DeLois Smith

The All-Star Team Inc License #B-4860 Listed on: 11/13/2025

Last Buyer's Agent

Christy McLemore

Keller Williams License #B-24279

Keller Williams
Create a Home Valuation Report for This Property
The Home Valuation Report is an in-depth analysis detailing your home's value as well as a comparison with similar homes in the area

Home Details

Home Type

  • Single Family

Est. Annual Taxes

  • $1,392

Year Built

  • Built in 2000

Parking

  • 2 Car Attached Garage
  • Garage Door Opener
  • Exterior Garage Door
  • Driveway

Home Design

  • Brick Veneer
  • Slab Foundation
  • Architectural Shingle Roof
  • Aluminum Siding

Interior Spaces

  • 1,567 Sq Ft Home
  • 1-Story Property
  • Thermal Windows
  • Entrance Foyer
  • Great Room
  • Dining Room
  • Utility Room
  • Pull Down Stairs to Attic

Kitchen

  • Built-In Electric Oven
  • Cooktop
  • Dishwasher

Flooring

  • Carpet
  • Laminate
  • Ceramic Tile

Bedrooms and Bathrooms

  • 3 Bedrooms
  • Walk-In Closet
  • 2 Full Bathrooms

Outdoor Features

  • Covered Patio or Porch
  • Outdoor Storage
  • Outbuilding

Utilities

  • Central Heating and Cooling System

Listing and Financial Details

  • Assessor Parcel Number 113G-05-027.000

Community Details

Overview

  • No Home Owners Association
  • Southdown Subdivision

Recreation

  • Tennis Courts
  • Community Playground
  • Park

Home Details

Home Type

Single Family

Est. Annual Taxes

$1,392

Year Built

Built in 2000

Lot Details

0 Sq Ft Lot

Parking

2

Listing Details

  • Prop. Type: Residential
  • Utility Info Sewer: City of Sumrall
  • Utility Info Water Supplier: City of Sumrall
  • Year Built: 2000
  • Property Sub Type: Single Family Residence
  • Lot Features: Subdivision
  • Lot Size: 120 x 122 x120 x 122
  • Appliances: Cooktop, Built-In Electric Oven
  • Has HOA?: No
  • Co List Office Mls Id: kwbof
  • Subdivision Name: Southdown
  • Has Attached Garage?: No
  • Has Cooling?: Yes
  • Flooring: Laminate, Ceramic Tile, Carpet
  • Unit Levels: One
  • Living Area: 1567.0
  • Location Taxes Legal: Flood Zone: No
  • Location Taxes Legal: Ttl Annual Prop Tax: 1392.0
  • Location Taxes Legal: Tax Year: 2024
  • Location Taxes Legal: Historical District: No
  • Location Taxes Legal: Parcel Number: 113G-05-027.000
  • Construction: Brick Veneer: Yes
  • Foundation: Slab: Yes
  • Floors: Ceramic Tile: Yes
  • Roof: Architectural: Yes
  • Heat System: Central Electric: Yes
  • Cooling System: Central Air: Yes
  • Cooling System: Electric: Yes
  • Specialty Rooms: Great Room: Yes
  • Kitchen Features: Dishwasher: Yes
  • Interior Features: Walk-In Closet(s): Yes
  • Garage: Double Attached: Yes
  • Parking Features: Driveway: Yes
  • Exterior Features: Thermopane Windows: Yes
  • Exterior Features: Garage with door: Yes
  • Lot Description: Subdivision: Yes
  • Stories: One Story: Yes
  • Floors: Laminate: Yes
  • Kitchen Features: Built-In Electric Oven: Yes
  • Exterior Features: Storage: Yes
  • Construction: Aluminum/Vinyl Sdng: Yes
  • Sewer: Public Sewer: Yes
  • Patio and Porch Features: Covered: Yes
  • Floors: Carpet: Yes
  • RoomType: Bathroom 1
  • RoomType: Bathroom 2
  • RoomType: Bedroom 1
  • RoomType: Bedroom 2
  • RoomType: Bedroom 3
  • RoomType: Foyer
  • RoomType: Dining Room
  • RoomType: Kitchen
  • RoomType: Great Room
  • RoomType: Utility Room
  • RoomType: Other Room
  • Kitchen Features: Cooktop: Yes
  • Interior Features: Pull Down Stairs: Yes
  • Patio and Porch Features: Front Porch: Yes
  • Garage: Garage Door Opener: Yes
  • Community Amenities: Tennis Court(s): Yes
  • Community Amenities: Children's Playgrnd: Yes
  • Community Amenities: Park: Yes
  • Special Features: None

Interior Features

  • Interior Amenities: Kitchen Island, 8' +, Walk-In Closet(s), Pull Down Stairs, High Ceilings
  • Full Bathrooms: 2
  • Total Bedrooms: 3
  • Total Bedrooms: 11

Exterior Features

  • Exterior Features: Garage with door, Storage, Thermopane Windows, Improved Outbldg(s)
  • Roof: Architectural
  • Patio And Porch Features: Covered, Front Porch
  • Construction Type: Brick Veneer, Aluminum/Vinyl Sdng
  • Foundation Details: Slab

Garage/Parking

  • Parking Features: None, Garage Door Opener, Attached Garage, Driveway, Paved
  • Parking Features: Paved: Yes
  • Garage:Garage Spaces: 2.0

Utilities

  • Sewer: Public Sewer
  • Cooling: Electric, Central Air
  • Water Source: Public

Condo/Co-op/Association

  • Senior Community: No

Schools

  • Junior High Dist: Sumrall

Tax Info

  • Tax Annual Amount: 1392.0

Ownership History

We collect this data history from publicly available records. To have your information removed, we recommend requesting removal directly through your county’s website.

Date Name Owned For Owner Type

Purchase Details

Closed on
Jun 19, 2014
Sold by
Bought by
Current Estimated Value
$244,401

Home Financials for this Owner

Home Financials are based on the most recent Mortgage that was taken out on this home.
Original Mortgage
$134,876
Interest Rate
4.19%
Mortgage Type
New Conventional
Source: Public Records

Purchase History

We collect this data history from publicly available records. To have your information removed, we recommend requesting removal directly through your county’s website.

Date Buyer Sale Price Title Company
$133,000 --
Source: Public Records

Mortgage History

We collect this data history from publicly available records. To have your information removed, we recommend requesting removal directly through your county’s website.

Date Status Borrower Loan Amount
Open $169,050
Closed $134,876
Previous Owner $134,013
Source: Public Records

Property History

We collect this data history from publicly available records. To have your information removed, we recommend requesting removal directly through your county’s website.

Date Event Price List to Sale Price per Sq Ft
05/07/2026 05/07/26 Sold -- -- --
11/13/2025 11/13/25 For Sale $249,500 -- $159 / Sq Ft
Source: Hattiesburg Area Association of REALTORS®

Tax History

We collect this data history from publicly available records. To have your information removed, we recommend requesting removal directly through your county’s website.

Year Tax Paid Tax Assessment Tax Assessment Total Assessment is a certain percentage of the fair market value that is determined by local assessors to be the total taxable value of land and additions on the property. Land Improvement
2025 $2,772 $17,981 $0 $0
2024 $2,772 $17,981 $0 $0
2023 $2,772 $17,981 $0 $0
2022 $2,361 $15,314 $0 $0
2021 $2,337 $15,314 $0 $0
2020 $2,337 $15,314 $0 $0
2019 $2,337 $15,314 $0 $0
2018 $2,304 $15,096 $0 $0
2017 $2,327 $15,249 $0 $0
2015 $2,306 $15,108 $0 $0
2014 -- $10,088 $0 $0
2013 -- $10,063 $0 $0
Source: Public Records

Agents Affiliated with this Home

  • Section Image
  • Section Image
See All Agents

Map

Source: Hattiesburg Area Association of REALTORS®

MLS Number: 144894

Hattiesburg Area Association of REALTORS®

APN: 113G-05-027.000

Your Personal Tour Guide

Ask me questions while you tour the home.