
Kimberly Culbert-Blaeser
Culbert Realty
(218) 748-1164
198 Total Sales
90 in Virginia
$30K - $575K Price Range
Estimated Value: $131,000 - $152,366
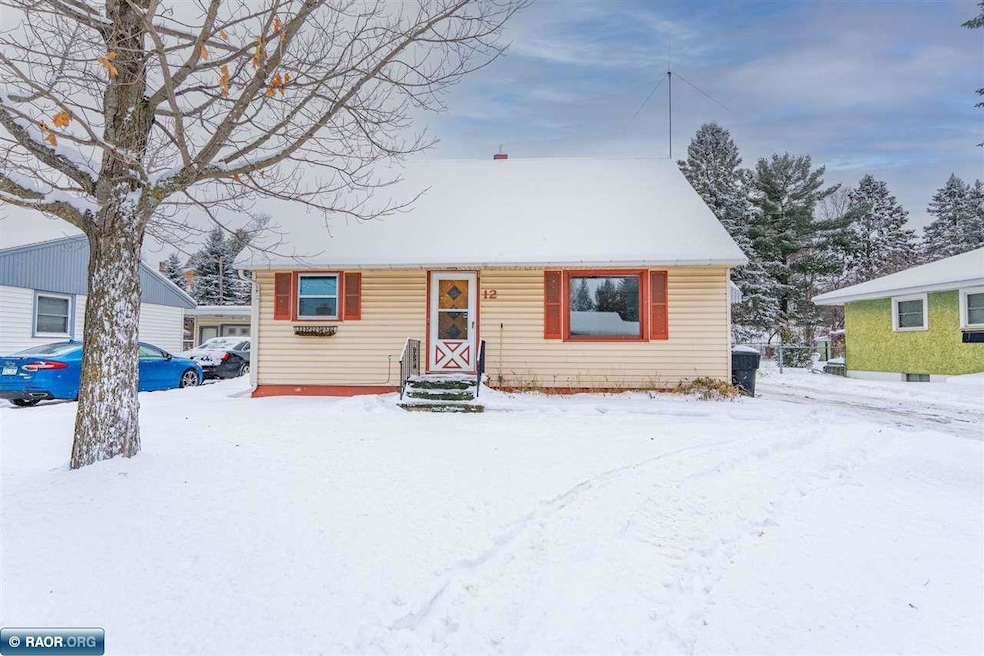
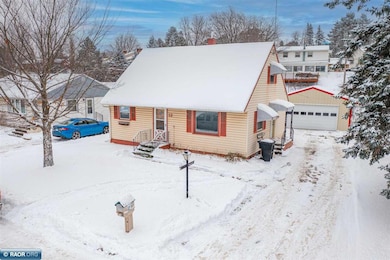
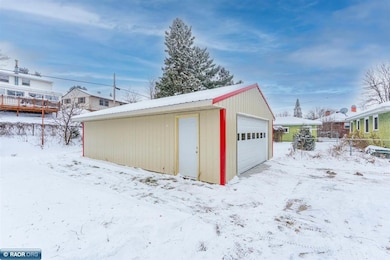
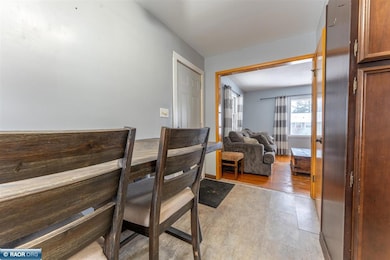
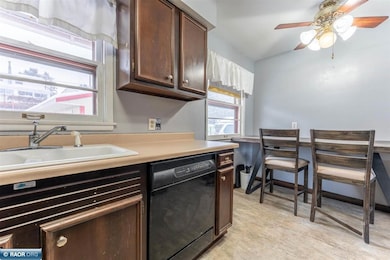
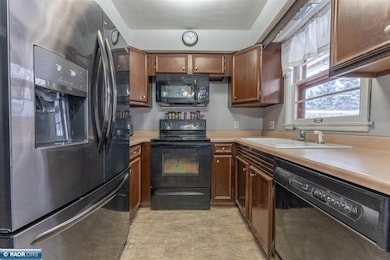
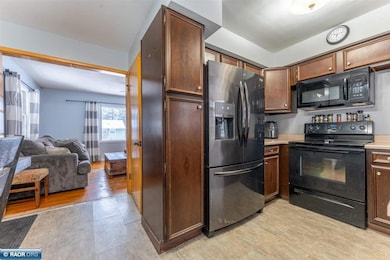
This home is conveniently located in Midway, home features include a kitchen/dining combo with plenty of storage and counter space. The main floor offers the charm of the original hardwood floors, a spacious living room with an abundance of natural light along with 2 bedrooms/1 bath. The upper level has a bedroom, a sitting area which would make a nice office area. The lower level has a rec room with a wet bar and 1/2 bath. A 32x20 detached garage with a slab, also a storage shed, fenced back yard and a beautiful cherry tree.
Last Agent to Sell the Property
Vermilion Land Office Inc License #40906336 Listed on: 12/12/2025
We collect this data history from publicly available records. To have your information removed, we recommend requesting removal directly through your county’s website.
Kimberly Culbert-Blaeser
Culbert Realty
(218) 748-1164
198 Total Sales
90 in Virginia
$30K - $575K Price Range
Greg Hoffman
Edina Realty, Inc.
(218) 748-1151
153 Total Sales
98 in Virginia
$49K - $426K Price Range
Jerry Fink
Canoe Capital Realty, LLC
(218) 626-6559
44 Total Sales
2 in Virginia
$84K - $205K Price Range
Richard Erickson
Re/Max Results
(218) 748-1647
56 Total Sales
16 in Virginia
$75K - $479K Price Range
Lori Melbostad
Real Broker LLC
(612) 360-2651
67 Total Sales
3 in Virginia
$220,000 Price Range
Brina Guyer
MN DIRECT PROPERTIES
(218) 245-4331
137 Total Sales
11 in Virginia
$68K - $210K Price Range
We collect this data history from publicly available records. To have your information removed, we recommend requesting removal directly through your county’s website.
| Date | Buyer | Sale Price | Title Company |
|---|---|---|---|
| $136,000 | All American Title Company | ||
| Telken William | $100,000 | All American Title Company | |
| Anderson Daniel F | $70,000 | All Amer Evel |
We collect this data history from publicly available records. To have your information removed, we recommend requesting removal directly through your county’s website.
| Date | Status | Borrower | Loan Amount |
|---|---|---|---|
| Open | $11,550 | ||
| Open | Lessard Chloe | $133,536 | |
| Previous Owner | Anderson Daniel F | $64,102 |
We collect this data history from publicly available records. To have your information removed, we recommend requesting removal directly through your county’s website.
| Date | Event | Price | List to Sale | Price per Sq Ft | Prior Sale |
|---|---|---|---|---|---|
| 03/02/2026 03/02/26 | Sold | $136,000 | +4.6% | $85 / Sq Ft | |
| 12/12/2025 12/12/25 | For Sale | $130,000 | +30.0% | $81 / Sq Ft | |
| 10/29/2021 10/29/21 | Sold | $100,000 | -9.0% | $60 / Sq Ft | View Prior Sale |
| 10/09/2021 10/09/21 | Pending | -- | -- | -- | |
| 09/30/2021 09/30/21 | Price Changed | $109,900 | -4.4% | $66 / Sq Ft | |
| 09/07/2021 09/07/21 | For Sale | $114,900 | +64.1% | $69 / Sq Ft | |
| 01/28/2013 01/28/13 | Sold | $70,000 | -- | $44 / Sq Ft | View Prior Sale |
| 11/13/2012 11/13/12 | Pending | -- | -- | -- |
We collect this data history from publicly available records. To have your information removed, we recommend requesting removal directly through your county’s website.
| Year | Tax Paid | Tax Assessment Tax Assessment Total Assessment is a certain percentage of the fair market value that is determined by local assessors to be the total taxable value of land and additions on the property. | Land | Improvement |
|---|---|---|---|---|
| 2025 | $1,380 | $130,100 | $17,300 | $112,800 |
| 2024 | $1,380 | $109,200 | $13,500 | $95,700 |
| 2023 | $988 | $114,200 | $13,500 | $100,700 |
| 2022 | $726 | $91,900 | $13,500 | $78,400 |
| 2021 | $746 | $76,600 | $11,700 | $64,900 |
| 2020 | $786 | $76,600 | $11,700 | $64,900 |
| 2019 | $700 | $78,500 | $11,700 | $66,800 |
| 2018 | $698 | $79,000 | $5,700 | $73,300 |
| 2017 | $686 | $79,000 | $5,700 | $73,300 |
| 2016 | $594 | $79,000 | $5,700 | $73,300 |
| 2015 | $549 | $49,400 | $3,600 | $45,800 |
| 2014 | $549 | $49,400 | $3,600 | $45,800 |
Seller's Agent in 2026
Sheila Bratley
Vermilion Land Office Inc
(218) 290-1654
45 Total Sales
CW
Buyer's Agent in 2026
Christian Warmuth
Thrive Realty LLC
(218) 390-3184
13 Total Sales
Seller's Agent in 2021
Sara Jordahl
z' Up North Realty
(218) 750-0892
86 Total Sales
Buyer's Agent in 2021
Kimberly Culbert-Blaeser
Culbert Realty
(218) 290-7063
198 Total Sales
PH
Seller's Agent in 2013
PENNY HARRINGTON
Jacobsen Appraisals
DT
Buyer's Agent in 2013
Diane Twite
Edwards & Associates Inc.
Source: Range Association of REALTORS®
MLS Number: 149390
APN: 090009100620
Disclaimer: Certain information contained herein is derived from information provided by parties other than Homes.com. All information provided is deemed reliable, but is not guaranteed to be accurate and should be independently verified.
IDX information is provided exclusively for personal, non-commercial use, and may not be used for any purpose other than to identify prospective properties consumers may be interested in purchasing. Information is deemed reliable but not guaranteed.
Ask me questions while you tour the home.