
Joseph Caprara
REMAX Revolution
(401) 336-5825
85 Total Sales
1 in Edgewood
$162,000 Price
Estimated Value: $570,714
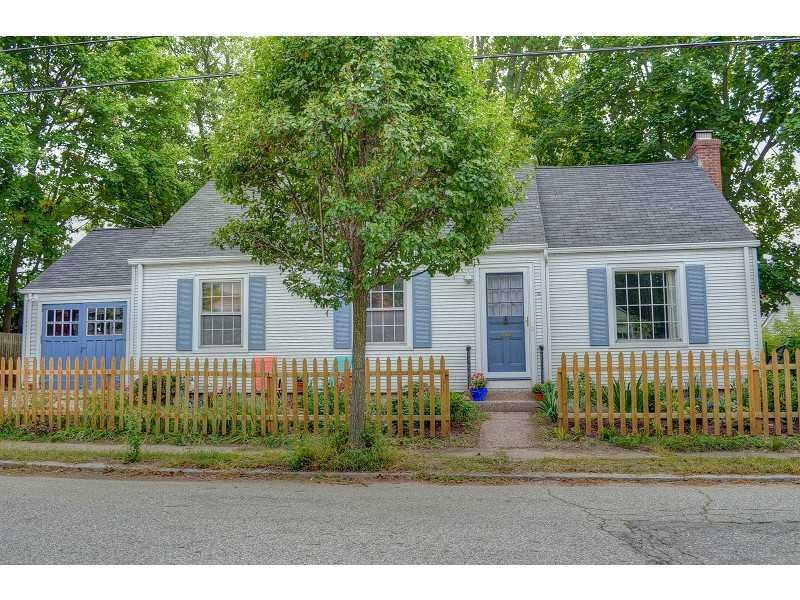

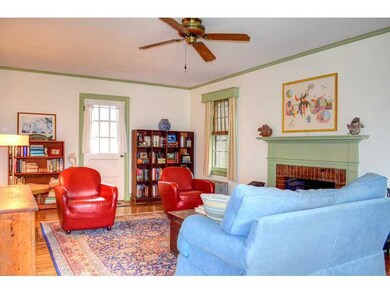
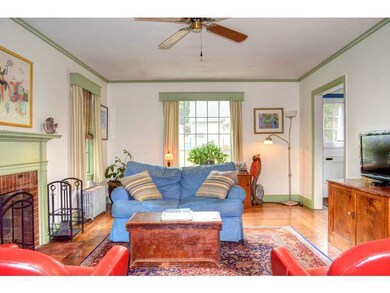
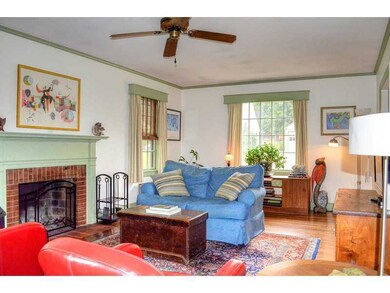
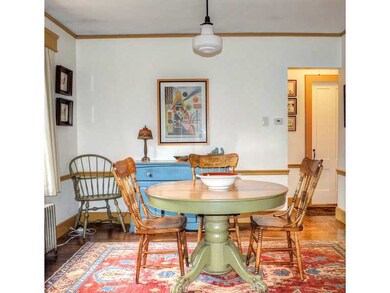
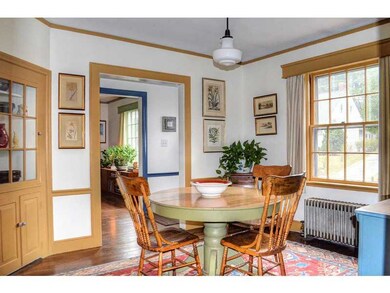
Located in the heart of Pawtuxet Village this home offers a wonderful blend of character & charm. Kitchen opens to a deck, living room with fireplace, 3 beds & office, new gas furnace. Terrific yard walk to shops & restaurants.
Last Agent to Sell the Property
Residential Properties Ltd. License #RES.0027542 Listed on: 09/26/2014
We collect this data history from publicly available records. To have your information removed, we recommend requesting removal directly through your county’s website.
Joseph Caprara
REMAX Revolution
(401) 336-5825
85 Total Sales
1 in Edgewood
$162,000 Price
Yvonne Sousa
LoKation Real Estate
(401) 645-4299
155 Total Sales
3 in Edgewood
$330K - $467K Price Range
Philip Rebello
Keller Williams South Watuppa
(508) 645-8879
51 Total Sales
1 in Edgewood
$340,000 Price
Ryan Traynor
REMAX Revolution
(401) 425-0414
83 Total Sales
1 in Edgewood
$480,000 Price
Kimberly Marion
Engel & Volkers Oceanside
(401) 652-6367
131 Total Sales
2 in Edgewood
$850K - $999K Price Range
Lisa Raposa
Compass
(401) 386-9171
73 Total Sales
1 in Edgewood
$700,000 Price
We collect this data history from publicly available records. To have your information removed, we recommend requesting removal directly through your county’s website.
| Date | Buyer | Sale Price | Title Company |
|---|---|---|---|
| -- | -- | ||
| Rivinus Timothy | $225,000 | -- | |
| Roye Dellen | $200,000 | -- |
We collect this data history from publicly available records. To have your information removed, we recommend requesting removal directly through your county’s website.
| Date | Status | Borrower | Loan Amount |
|---|---|---|---|
| Previous Owner | $180,000 | ||
| Closed | Roye Dellen K | $2,043 | |
| Previous Owner | Bello Susan A | $84,000 |
We collect this data history from publicly available records. To have your information removed, we recommend requesting removal directly through your county’s website.
| Date | Event | Price | List to Sale | Price per Sq Ft | Prior Sale |
|---|---|---|---|---|---|
| 12/03/2014 12/03/14 | Sold | $225,000 | -1.7% | $141 / Sq Ft | |
| 11/03/2014 11/03/14 | Pending | -- | -- | -- | |
| 09/26/2014 09/26/14 | For Sale | $229,000 | +14.5% | $143 / Sq Ft | |
| 05/17/2013 05/17/13 | Sold | $200,000 | -6.1% | $125 / Sq Ft | View Prior Sale |
| 04/17/2013 04/17/13 | Pending | -- | -- | -- | |
| 03/07/2013 03/07/13 | For Sale | $213,000 | -- | $133 / Sq Ft |
We collect this data history from publicly available records. To have your information removed, we recommend requesting removal directly through your county’s website.
| Year | Tax Paid | Tax Assessment Tax Assessment Total Assessment is a certain percentage of the fair market value that is determined by local assessors to be the total taxable value of land and additions on the property. | Land | Improvement |
|---|---|---|---|---|
| 2025 | $5,558 | $400,400 | $132,600 | $267,800 |
| 2024 | $5,145 | $378,000 | $132,600 | $245,400 |
| 2023 | $5,199 | $275,100 | $94,800 | $180,300 |
| 2022 | $5,092 | $275,100 | $94,800 | $180,300 |
| 2021 | $4,952 | $275,100 | $94,800 | $180,300 |
| 2020 | $4,908 | $236,300 | $98,200 | $138,100 |
| 2019 | $4,908 | $236,300 | $98,200 | $138,100 |
| 2018 | $4,795 | $236,300 | $98,200 | $138,100 |
| 2017 | $4,872 | $212,400 | $91,400 | $121,000 |
| 2016 | $4,768 | $212,400 | $91,400 | $121,000 |
| 2015 | $4,768 | $212,400 | $91,400 | $121,000 |
| 2014 | $3,976 | $174,100 | $77,900 | $96,200 |
Seller's Agent in 2014
Barbara Dacey
Residential Properties Ltd.
(401) 553-6322
37 in this area
127 Total Sales
Buyer's Agent in 2014
Ellen Kasle
Residential Properties Ltd.
(401) 451-7848
48 Total Sales
Buyer's Agent in 2013
The RR&A Team
Coldwell Banker Realty
(617) 796-6084
131 Total Sales
Source: State-Wide MLS
MLS Number: 1079869
APN: CRAN-000001-000000-000449
Disclaimer: Certain information contained herein is derived from information provided by parties other than Homes.com. All information provided is deemed reliable, but is not guaranteed to be accurate and should be independently verified.
IDX information is provided exclusively for personal, non-commercial use, and may not be used for any purpose other than to identify prospective properties consumers may be interested in purchasing. Information is deemed reliable but not guaranteed.
Copyright © 2026 State-Wide MLS, Inc. All rights reserved.
Ask me questions while you tour the home.