
Heather Reeves
Realty One Group Northstars
(360) 803-3688
89 Total Sales
4 in Beacon Hill
$381K - $400K Price Range
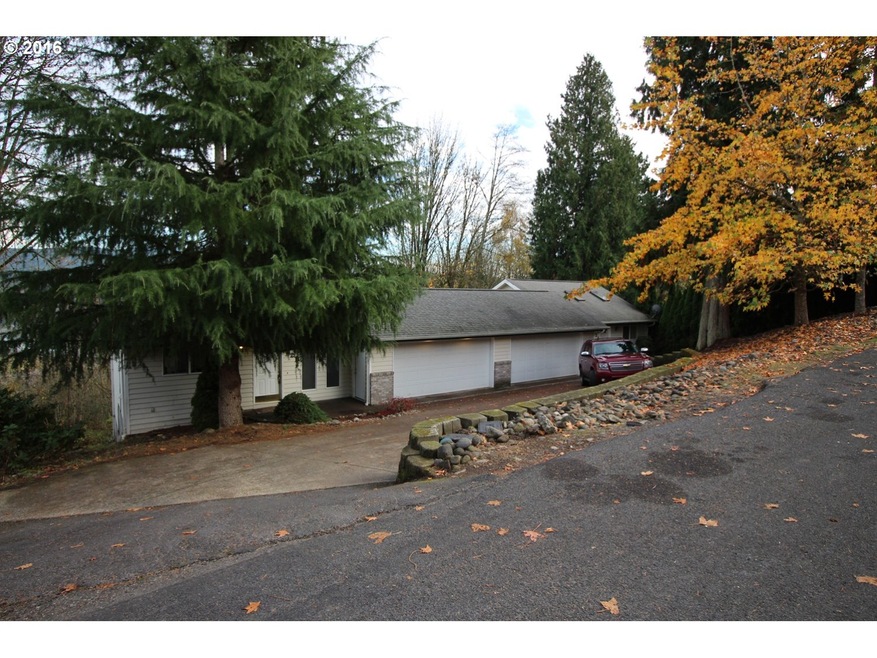
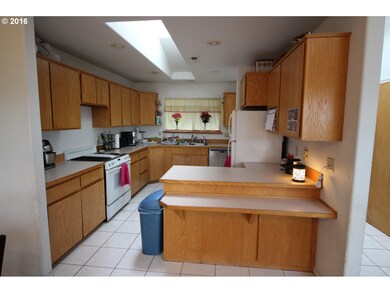
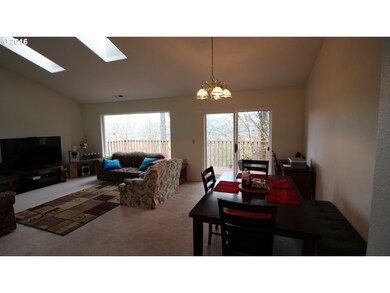
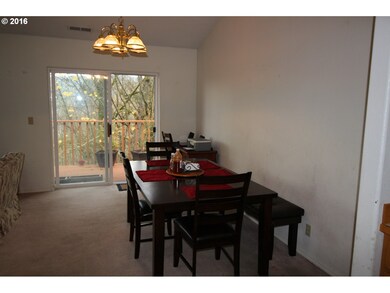
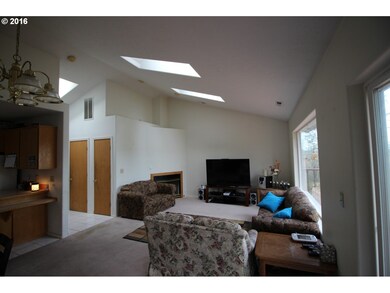
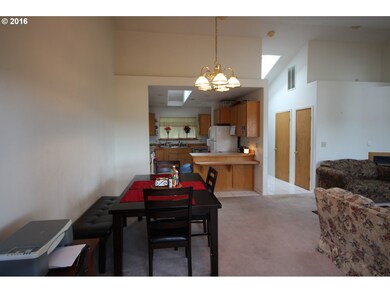
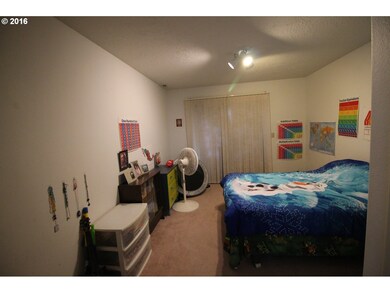
Quality built Duplex in a great location of mostly single family homes on a dead end street with privacy and partial view of the Cowlitz River. Large 2 bedrooms, 1.5 bath units that are divided by the 2 double car garages with oak kitchen, oak cabinetry throughout, vaulted ceilings, skylights, gas fireplace, heat pump with balcony decks plus covered patios. A great investment property with good rental history.
Last Agent to Sell the Property
Windermere Northwest Living License #52786 Listed on: 11/12/2016
Heather Reeves
Realty One Group Northstars
(360) 803-3688
89 Total Sales
4 in Beacon Hill
$381K - $400K Price Range
Tyson Simonson
Realty One Group Pacifica
(253) 300-1109
148 Total Sales
2 in Beacon Hill
$40K - $373K Price Range
Cameron Dore
TEC Real Estate Inc.
(206) 535-2643
68 Total Sales
2 in Beacon Hill
$390,000 Price Range
Nick Shivers
eXp Realty, LLC
(971) 232-4415
1,264 Total Sales
1 in Beacon Hill
$494,900 Price
Brad Issler
Coldwell Banker Bain
(360) 803-3450
45 Total Sales
2 in Beacon Hill
$415,000 Price Range
Lana Anderson
Weichert Realtors - Equity NW
(360) 803-1908
42 Total Sales
1 in Beacon Hill
$480,000 Price
We collect this data history from publicly available records. To have your information removed, we recommend requesting removal directly through your county’s website.
| Date | Event | Price | List to Sale | Price per Sq Ft |
|---|---|---|---|---|
| 03/27/2017 03/27/17 | Sold | $276,500 | -4.3% | $103 / Sq Ft |
| 02/28/2017 02/28/17 | Pending | -- | -- | -- |
| 11/12/2016 11/12/16 | For Sale | $289,000 | -- | $108 / Sq Ft |
Seller's Agent in 2017
Venancio Gonzalez
Windermere Northwest Living
(360) 751-4001
15 Total Sales
Buyer's Agent in 2017
Sherry Bettie
Keller Williams Realty
(360) 921-5871
92 Total Sales
Source: Regional Multiple Listing Service (RMLS)
MLS Number: 16462680
Disclaimer: Certain information contained herein is derived from information provided by parties other than Homes.com. All information provided is deemed reliable, but is not guaranteed to be accurate and should be independently verified.
The content relating to real estate for sale on this web site comes in part from the IDX program of the RMLS™ of Portland, Oregon. Real estate listings held by brokerage firms other than Ten-X are marked with the RMLS™ logo, and detailed information about these properties includes the names of the listing brokers. Listing content is copyright © 2026 RMLS™, Portland, Oregon. Some properties which appear for sale on this web site may subsequently have sold or may no longer be available. All information provided is deemed reliable but is not guaranteed and should be independently verified.
Ask me questions while you tour the home.