
Seller's Agent in 2025
Leonard Antonelli
Real Broker, LLC
(609) 929-8613
203 Total Sales
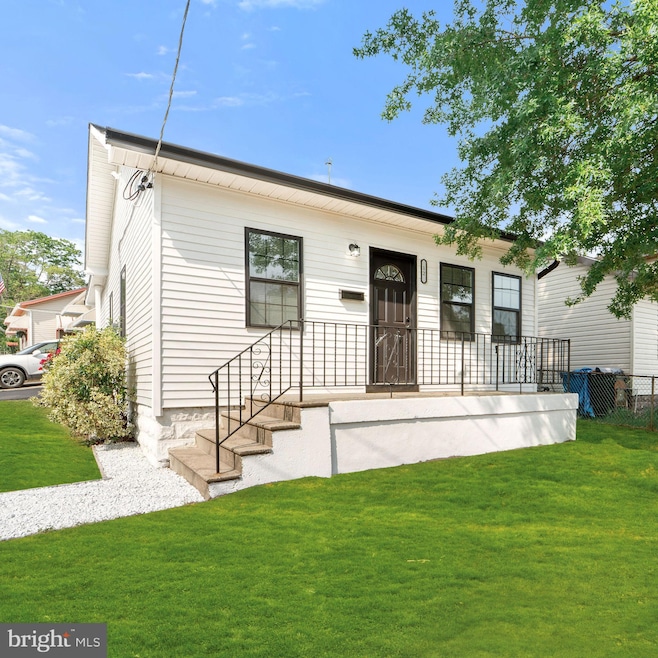
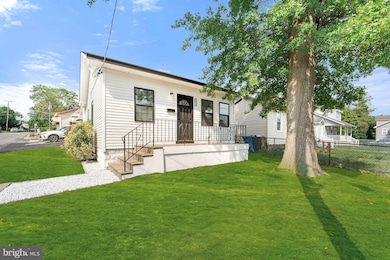
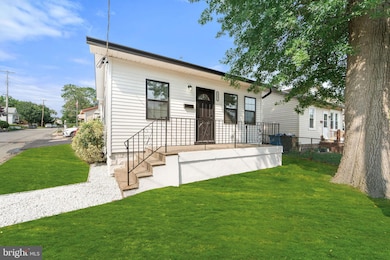
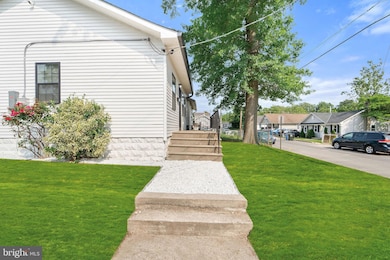
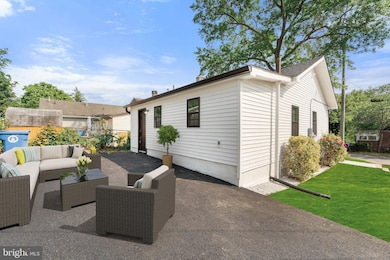
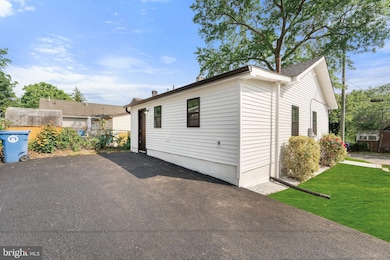
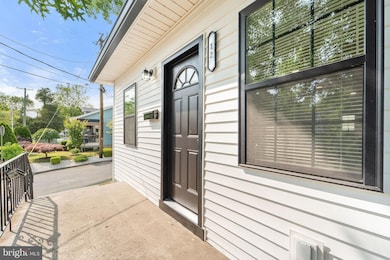
Looking for a home that’sHIGH on STYLE but low on hassle? This BEAUTIFULLY REDESIGNED 2-bedroom, 1-bath ranch is exactly what you've been waiting for! With ALL NEW EVERYTHING you shouldn't have to do a thing for 20yrs—including theROOF, VINYL SIDING, MODERN BLACK WINDOWS, NEW HVAC and a brand NEW ASPHALT DRIVEWAY—this home offers peace of mind from day one. Step inside to find LUXURY vinyl PLANK FLOORING through out which are complemented by 51⁄4" HIGH BASEBOARDS finishing the look. Some other upgrades include RECESS HIGH HATS throughout, and cleanTWO PANEL DOORS with BLACK HARDWARE which adds a modern touch. The OVERSIZED BATHROOM feels like a spa, and the KITCHEN IS A true SHOWSTOPPER with UPGRADES UNFOUND IN THIS PRICE POINT with SOLID QUARTZ COUNTER TOPS, a full SOLID QUARTZ BACKSPLASH, FrigidaireSTAINLESS APPLIANCES, and a sleek, functional design. Relax on your COZY FRONT PORCH perfect for your morning coffee or evening wind down. Whether you're DOWNSIZING, buying your FIRST HOME, or just want a LOW MAINTENANCE lifestyle with LOW TAXES, this one checks every box. Turnkey, stylish, and stress-free—schedule your tour before it’s gone!
Last Agent to Sell the Property
(856) 651-7937 megan.lopez-cepero@onereal.com Real Broker, LLC License #0337645 Listed on: 06/04/2025
We collect this data history from publicly available records. To have your information removed, we recommend requesting removal directly through your county’s website.
| Date | Event | Price | List to Sale | Price per Sq Ft |
|---|---|---|---|---|
| 09/19/2025 09/19/25 | Sold | $247,500 | -1.0% | $321 / Sq Ft |
| 08/09/2025 08/09/25 | Pending | -- | -- | -- |
| 06/04/2025 06/04/25 | For Sale | $250,000 | -- | $325 / Sq Ft |
Seller's Agent in 2025
Leonard Antonelli
Real Broker, LLC
(609) 929-8613
203 Total Sales
A
Buyer's Agent in 2025
Amy C Smith
Ovation Realty LLC
(856) 217-2022
13 Total Sales
Source: Bright MLS
MLS Number: NJGL2058202
Disclaimer: Certain information contained herein is derived from information provided by parties other than Homes.com. All information provided is deemed reliable, but is not guaranteed to be accurate and should be independently verified.
The data relating to real estate for sale on this website appears in part through the BRIGHT Internet Data Exchange program, a voluntary cooperative exchange of property listing data between licensed real estate brokerage firms, and is provided by BRIGHT through a licensing agreement.
Listing information is from various brokers who participate in the Bright MLS IDX program and not all listings may be visible on the site.
The property information being provided on or through the website is for the personal, non-commercial use of consumers and such information may not be used for any purpose other than to identify prospective properties consumers may be interested in purchasing.
Some properties which appear for sale on the website may no longer be available because they are for instance, under contract, sold or are no longer being offered for sale.
Property information displayed is deemed reliable but is not guaranteed.
Copyright 2026 Bright MLS, Inc.
Ask me questions while you tour the home.