
Jack Keating
RE/MAX Elite
(302) 703-1282
35 Total Sales
3 in Bear
$315K - $520K Price Range


Estimated Value: $410,000 - $478,000
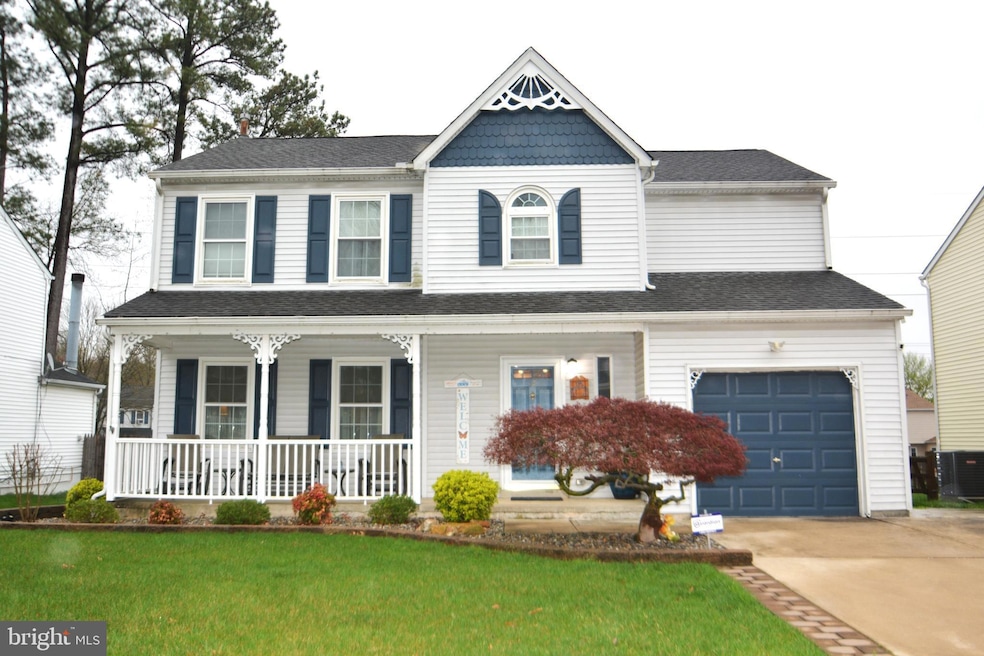
Welcome to your new home. Beautiful home looking for a new owner. Come tour this wonderful 3 bedroom, 2.5 bath, colonial home located in the community of Raintree Village. A foyer/hallway with a coat closet, upgraded light fixture, and a powder room with upgraded Coretec flooring, upgraded single bowl vanity with soft close doors and drawers, Quartz countertop, a large custom mirror, upgraded light fixture, upgraded faucet and upgraded hardware, and custom wall storage cabinet with crown molding. Large formal Living room with 2 windows and upgraded Coretec flooring. A formal dining room with vaulted ceiling, an upgraded Chandelier, custom paint, Coretec flooring and large window. The updated eat-in kitchen has custom upgraded 42-in cabinets with 3D crown molding, soft close doors and drawers, pull out shelving, Quartz countertops, tile back splash with glass tile accent boarder, lazy Susan with revolving shelves in the lower cabinet, upgraded hardware, deep Stainless Steel single bowl sink with an upgraded Stainless Steel pull-out sprayer faucet, upgraded appliances, pullout trash can and pull out drawer, pass through opening to family room with Quartz shelf molding, and lots of storage space. Island with Quartz countertop that seats two with USBC outlet, and upgraded pendant lights. The breakfast area has a large built-in triple compartment, pantry with pull out shelving, a butler’s pantry with a tile back splash with glass tile accent, pull out shelving, custom 42’ cabinets with custom glass doors, and an additional pantry with shelving. Large family room with wood burning fireplace, custom wood trim molding with glass door closure. Upgraded Coretec flooring, crown molding, custom paint, and a sliding glass door that leads to the large custom maintenance free Trex deck with stairs and a large remote-control awning overlooking the large, fenced level backyard. Large master bedroom with single door entry, carpet, walk-in closet, 4 windows that bring in a lot of light. The nice size master bathroom includes a single vanity, stand-alone walk- in shower with glass doors, high toilet, custom paint, tile flooring and a window. The second, bedroom includes a walk-in closet, window, carpet, upgraded light fixture and custom paint. The third bedroom includes a ceiling fan with light, large walk-in closet, with attic access panel, 2 windows, carpet, chair rail moldings and custom paint. The hallway area includes a linen closet with attic access panel, carpet, and light fixture. A hall bathroom with tile flooring, single vanity, tub/shower insert, and high toilet, completes this level.
The finished basement has a storage closet, access to the double crawl space for additional storage. A nice size Laundry, utility and storage room with egress window and water treatment system. As well as a large, finished room that would make a great man cave/media game room, with carpet, and recessed lights. 1 car garage, large 4 car driveway and Professional landscaping. Home sold As-Is. Take the tour and make this beautiful home yours today.
Last Agent to Sell the Property
(302) 351-5000 maggie@lnf.com Long & Foster Real Estate, Inc. License #RS-347141 Listed on: 04/17/2025
We collect this data history from publicly available records. To have your information removed, we recommend requesting removal directly through your county’s website.
Jack Keating
RE/MAX Elite
(302) 703-1282
35 Total Sales
3 in Bear
$315K - $520K Price Range
Chardae Eduruke
Real Broker LLC
(302) 214-6184
88 Total Sales
9 in Bear
$251K - $480K Price Range
Jason Ontjes
Century 21 Emerald
(610) 510-8532
55 Total Sales
1 in Bear
$309,900 Price
Jenna LaFermine
Burns & Ellis Realtors
(302) 202-3664
160 Total Sales
1 in Bear
$247,000 Price
Loretta Garcia
Keller Williams Realty Central-Delaware
(302) 603-1020
28 Total Sales
1 in Bear
$457,000 Price
Marquise Dunham-Nelson
EXP Realty, LLC
(888) 273-7713
30 Total Sales
2 in Bear
$390K - $460K Price Range
We collect this data history from publicly available records. To have your information removed, we recommend requesting removal directly through your county’s website.
| Date | Buyer | Sale Price | Title Company |
|---|---|---|---|
| $430,000 | None Listed On Document | ||
| Shisler George D | $226,000 | Kirsh Title Services Inc |
We collect this data history from publicly available records. To have your information removed, we recommend requesting removal directly through your county’s website.
| Date | Status | Borrower | Loan Amount |
|---|---|---|---|
| Open | $260,000 | ||
| Previous Owner | Shisler George D | $98,000 | |
| Previous Owner | Shisler George D | $180,800 | |
| Previous Owner | Bell David P | $75,000 |
We collect this data history from publicly available records. To have your information removed, we recommend requesting removal directly through your county’s website.
| Date | Event | Price | List to Sale | Price per Sq Ft |
|---|---|---|---|---|
| 06/18/2025 06/18/25 | Sold | $430,000 | +4.9% | $170 / Sq Ft |
| 04/20/2025 04/20/25 | Pending | -- | -- | -- |
| 04/17/2025 04/17/25 | For Sale | $409,900 | -- | $162 / Sq Ft |
We collect this data history from publicly available records. To have your information removed, we recommend requesting removal directly through your county’s website.
| Year | Tax Paid | Tax Assessment Tax Assessment Total Assessment is a certain percentage of the fair market value that is determined by local assessors to be the total taxable value of land and additions on the property. | Land | Improvement |
|---|---|---|---|---|
| 2025 | $2,835 | $409,700 | $60,200 | $349,500 |
| 2024 | $2,519 | $70,900 | $11,800 | $59,100 |
| 2023 | $2,436 | $70,900 | $11,800 | $59,100 |
| 2022 | $2,429 | $70,900 | $11,800 | $59,100 |
| 2021 | $2,468 | $70,900 | $11,800 | $59,100 |
| 2020 | $2,393 | $70,900 | $11,800 | $59,100 |
| 2019 | $2,248 | $70,900 | $11,800 | $59,100 |
| 2018 | $2,004 | $70,900 | $11,800 | $59,100 |
| 2017 | $1,919 | $70,900 | $11,800 | $59,100 |
| 2016 | $1,813 | $70,900 | $11,800 | $59,100 |
| 2015 | $1,607 | $70,900 | $11,800 | $59,100 |
| 2014 | $1,606 | $70,900 | $11,800 | $59,100 |
Seller's Agent in 2025
Sandi Miller
Long & Foster
(302) 276-6166
62 Total Sales
Buyer's Agent in 2025
Randy Shepheard
Patterson Schwartz
(302) 352-2126
67 Total Sales
Seller's Agent in 2012
Wayne West
BHHS Fox & Roach
(302) 983-8511
49 Total Sales
Buyer's Agent in 2012
Evan Thomas
RE/MAX
(302) 379-5634
39 Total Sales
Source: Bright MLS
MLS Number: DENC2079628
APN: 09-034.40-102
Disclaimer: Certain information contained herein is derived from information provided by parties other than Homes.com. All information provided is deemed reliable, but is not guaranteed to be accurate and should be independently verified.
The data relating to real estate for sale on this website appears in part through the BRIGHT Internet Data Exchange program, a voluntary cooperative exchange of property listing data between licensed real estate brokerage firms, and is provided by BRIGHT through a licensing agreement.
Listing information is from various brokers who participate in the Bright MLS IDX program and not all listings may be visible on the site.
The property information being provided on or through the website is for the personal, non-commercial use of consumers and such information may not be used for any purpose other than to identify prospective properties consumers may be interested in purchasing.
Some properties which appear for sale on the website may no longer be available because they are for instance, under contract, sold or are no longer being offered for sale.
Property information displayed is deemed reliable but is not guaranteed.
Copyright 2026 Bright MLS, Inc.
Ask me questions while you tour the home.