
Donnie Crowell
Responds Quickly
LAER Realty Partners/Chelmsford
(351) 208-2762
92 Total Sales
3 in Derry
$324K - $419K Price Range
Estimated Value: $568,000 - $652,663
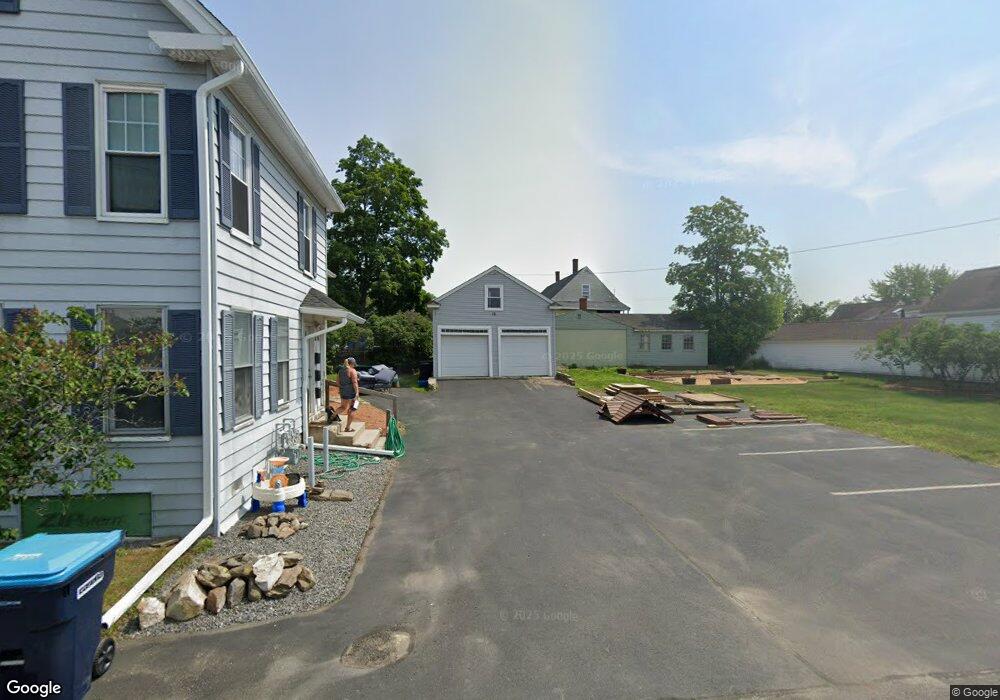
This home is located at 12 Wall St Unit 2, Derry, NH 03038 and is currently estimated at $606,166, approximately $564 per square foot. 12 Wall St Unit 2 is a home located in Rockingham County with nearby schools including Grinnell School, Gilbert H. Hood Middle School, and Pinkerton Academy.
We collect this data history from publicly available records. To have your information removed, we recommend requesting removal directly through your county’s website.
Donnie Crowell
LAER Realty Partners/Chelmsford
(351) 208-2762
92 Total Sales
3 in Derry
$324K - $419K Price Range
Majlinda Shishko
RE/MAX Synergy
(603) 505-8812
42 Total Sales
1 in Derry
$310,000 Price
Krista Lombardi
New Space Real Estate, LLC
(207) 715-3846
219 Total Sales
1 in Derry
$650,000 Price
Angela Smith
Lakefront Living Realty - The Smith Group
(774) 307-7141
46 Total Sales
1 in Derry
$407,210 Price
Jill Mcalpine
BHHS Verani Londonderry
(888) 619-8934
42 Total Sales
5 in Derry
$220K - $842K Price Range
Kerry Raymond
Coldwell Banker Realty Center Harbor NH
(888) 302-6471
73 Total Sales
1 in Derry
$651,000 Price
We collect this data history from publicly available records. To have your information removed, we recommend requesting removal directly through your county’s website.
| Date | Buyer | Sale Price | Title Company |
|---|---|---|---|
| $305,000 | -- | ||
| Swope Paul F | $188,000 | -- |
We collect this data history from publicly available records. To have your information removed, we recommend requesting removal directly through your county’s website.
| Date | Status | Borrower | Loan Amount |
|---|---|---|---|
| Open | $289,750 |
We collect this data history from publicly available records. To have your information removed, we recommend requesting removal directly through your county’s website.
| Year | Tax Paid | Tax Assessment Tax Assessment Total Assessment is a certain percentage of the fair market value that is determined by local assessors to be the total taxable value of land and additions on the property. | Land | Improvement |
|---|---|---|---|---|
| 2025 | $7,680 | $404,400 | $202,300 | $202,100 |
| 2024 | $7,558 | $404,400 | $202,300 | $202,100 |
| 2023 | $7,366 | $356,200 | $171,900 | $184,300 |
| 2022 | $6,483 | $340,500 | $171,900 | $168,600 |
| 2021 | $6,896 | $278,500 | $127,900 | $150,600 |
| 2020 | $6,779 | $278,500 | $127,900 | $150,600 |
| 2019 | $7,173 | $274,600 | $99,800 | $174,800 |
| 2018 | $7,148 | $274,600 | $99,800 | $174,800 |
| 2017 | $6,834 | $236,800 | $86,200 | $150,600 |
| 2016 | $6,408 | $236,800 | $86,200 | $150,600 |
| 2015 | $5,910 | $202,200 | $72,600 | $129,600 |
| 2014 | $5,949 | $202,200 | $72,600 | $129,600 |
| 2013 | $6,276 | $199,300 | $68,000 | $131,300 |
Ask me questions while you tour the home.