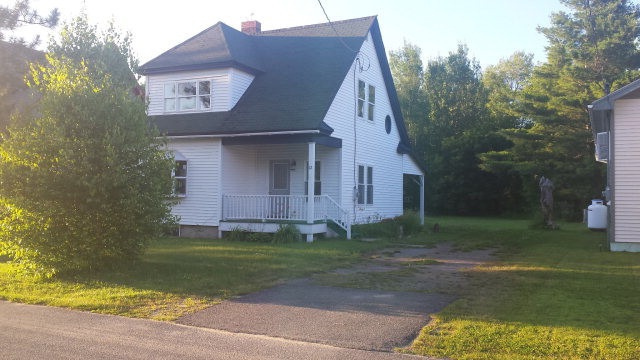
NOT LISTED FOR SALE

Estimated Value: $133,495

3 Beds
1.5 Baths
1,043 Sq Ft
$128/Sq Ft Est. Value

Sale Details

Date Sold: October 21, 2015

Last sale price $85,000 $81 Per Sq Ft

Est. 57% increase in value since last sale

Current estimated payment $923 / mo

Highlights

  • View of Trees or Woods
  • No HOA
  • Bay Window
  • Old Style Architecture
  • Covered Patio or Porch
  • Baseboard Heating

About This Home

As of October 2015

Beautiful and completely renovated 3-bedroom, 1.5 bath home located in a quiet neighborhood. Move in ready and a must see!

Last Agent to Sell the Property

Bridgette Lapierre

Coldwell Banker Whitbeck Assoc Tupper Lake License #40LA1025079 Listed on: 07/16/2015

Last Buyer's Agent

Bridgette Lapierre

Coldwell Banker Whitbeck Assoc Tupper Lake License #40LA1025079

Coldwell Banker Whitbeck Assoc Tupper Lake
Create a Home Valuation Report for This Property
The Home Valuation Report is an in-depth analysis detailing your home's value as well as a comparison with similar homes in the area

Home Details

Home Type

  • Single Family

Est. Annual Taxes

  • $2,109

Year Built

  • Built in 1900

Lot Details

  • 6,970 Sq Ft Lot
  • Lot Dimensions are 50x140
  • Cleared Lot
  • Many Trees

Parking

  • 1 Carport Space

Property Views

  • Woods
  • Neighborhood

Home Design

  • Old Style Architecture
  • Vinyl Siding

Interior Spaces

  • 1,043 Sq Ft Home
  • 2-Story Property
  • Vinyl Clad Windows
  • Bay Window
  • Fire and Smoke Detector
  • Washer and Gas Dryer Hookup
  • Unfinished Basement

Kitchen

  • Electric Oven
  • Electric Cooktop
  • Microwave
  • Dishwasher

Bedrooms and Bathrooms

  • 3 Bedrooms

Outdoor Features

  • Covered Patio or Porch
  • Exterior Lighting

Utilities

  • No Cooling
  • Baseboard Heating
  • 200+ Amp Service
  • Internet Available
  • Cable TV Available

Community Details

  • No Home Owners Association

Listing and Financial Details

  • Assessor Parcel Number 480.73-3-6

Home Details

Home Type

Single Family

Est. Annual Taxes

$2,109

Year Built

Built in 1900

Lot Details

6,970 Sq Ft Lot

Listing Details

  • Property Sub Type: Single Family Residence
  • Prop. Type: Residential
  • Lot Size Acres: 0.16
  • Lot Size: 50x140
  • Road Frontage Type: Public
  • Road Surface Type: Paved
  • Water Body Name: None
  • Subdivision Name: None
  • Directions: From Demars Blvd to Main Street, turn right on to Pine Street and bear left on to Webb Road, house is on the right. Look for the sign.
  • Above Grade Finished Sq Ft: 1043.0
  • Architectural Style: Old Style
  • Carport Y N: Yes
  • Garage Yn: Yes
  • Unit Levels: Two
  • Year Built: 1900
  • Financial Details School Taxes: 812.94
  • Financial Details Village Taxes: 850.32
  • Appliances Microwave: Yes
  • Special Features: None

Interior Features

  • Appliances: Dishwasher, Electric Cooktop, Electric Oven, Microwave
  • Has Basement: Unfinished
  • Full Bathrooms: 1
  • Half Bathrooms: 1
  • Total Bedrooms: 3
  • Fireplace Features: None
  • Fireplace: No
  • Living Area: 1043.0
  • Window Features: Bay Window(s), Vinyl Clad Windows
  • Appliances Dishwasher: Yes
  • Fireplace Features:None6: Yes
  • Appliances:Electric Cooktop: Yes
  • Appliances:Electric Oven: Yes
  • Basement:Unfinished: Yes

Exterior Features

  • Lot Features: Cleared, Few Trees, Many Trees
  • View: Neighborhood, Trees/Woods
  • Waterfront: No
  • Construction Type: Vinyl Siding
  • Exterior Features: Lighting
  • Patio And Porch Features: Covered, Porch
  • Roof: Asphalt
  • Lot Features:Cleared: Yes
  • Lot Features:Few Trees: Yes
  • Window Features:Vinyl Clad Windows: Yes
  • Construction Materials:Vinyl Siding: Yes
  • Exterior Features:Lighting: Yes
  • Lot Features:Many Trees: Yes
  • Patio And Porch Features:Covered2: Yes
  • Patio And Porch Features:Porch: Yes
  • Window Features:Bay Window(s): Yes

Garage/Parking

  • Carport Spaces: 1.0

Utilities

  • Laundry Features: Electric Dryer Hookup, Gas Dryer Hookup, Washer Hookup
  • Security: Smoke Detector(s)
  • Cooling: None
  • Cooling Y N: No
  • Heating: Baseboard, Electric
  • Heating Yn: Yes
  • Electric: 200+ Amp Service
  • Utilities: Cable Available, Internet Available, Sewer Connected, Water Connected
  • Heating:Baseboard: Yes
  • Heating:Electric4: Yes

Condo/Co-op/Association

  • Amenities: None
  • Association: No

Association/Amenities

  • Association Amenities:None: Yes
  • Association Fee Includes:None26: Yes

Fee Information

  • Association Fee Includes: None

Schools

  • Junior High Dist: Tupper Lake

Lot Info

  • Lot Size Sq Ft: 6969.6
  • Parcel #: 480.73-3-6
  • Zoning: Residential
  • ResoLotSizeUnits: Acres

Tax Info

  • Tax Annual Amount: 2109.2

Ownership History

We collect this data history from publicly available records. To have your information removed, we recommend requesting removal directly through your county’s website.

Date Name Owned For Owner Type

Purchase Details

Listed on
Jul 16, 2015
Closed on
Oct 6, 2015
Sold by
Bought by
Seller's Agent
Bridgette Lapierre
Coldwell Banker Whitbeck Assoc Tupper Lake
Buyer's Agent
Bridgette Lapierre
Coldwell Banker Whitbeck Assoc Tupper Lake
List Price
$86,900
Sold Price
$85,000
Premium/Discount to List
-$1,900
-2.19%
Current Estimated Value
$133,495

Home Financials for this Owner

Home Financials are based on the most recent Mortgage that was taken out on this home.
Estimated Appreciation
$48,495
Avg. Annual Appreciation
4.27%
Original Mortgage
$93,460
Interest Rate
3.9%
Mortgage Type
FHA

Purchase Details

Closed on
Jun 29, 2009
Sold by
Bought by
Source: Public Records

Home Values in the Area

Source: Public Records

Average Home Value in this Area


Source: Public Records

Agents Specializing in Tupper Lake, NY

See All Agents

Purchase History

We collect this data history from publicly available records. To have your information removed, we recommend requesting removal directly through your county’s website.

Date Buyer Sale Price Title Company
-- --
$80,000 --
$27,500 Daniel Tuczinski
Source: Public Records

Mortgage History

We collect this data history from publicly available records. To have your information removed, we recommend requesting removal directly through your county’s website.

Date Status Borrower Loan Amount
Open $84,299
Closed $93,460
Source: Public Records

Property History

We collect this data history from publicly available records. To have your information removed, we recommend requesting removal directly through your county’s website.

Date Event Price List to Sale Price per Sq Ft
08/12/2023 08/12/23 Off Market $85,000 -- --
10/21/2015 10/21/15 Sold $85,000 -2.2% $81 / Sq Ft
07/16/2015 07/16/15 Pending -- -- --
07/16/2015 07/16/15 For Sale $86,900 -- $83 / Sq Ft
Source: Adirondack-Champlain Valley MLS

Tax History

We collect this data history from publicly available records. To have your information removed, we recommend requesting removal directly through your county’s website.

Year Tax Paid Tax Assessment Tax Assessment Total Assessment is a certain percentage of the fair market value that is determined by local assessors to be the total taxable value of land and additions on the property. Land Improvement
2025 $2,564 $62,200 $9,600 $52,600
2024 $2,564 $62,200 $9,600 $52,600
2023 $2,505 $62,200 $9,600 $52,600
2022 $2,435 $62,200 $9,600 $52,600
2021 $2,345 $62,200 $9,600 $52,600
2020 $2,298 $62,200 $9,600 $52,600
2019 $2,291 $62,200 $9,600 $52,600
2018 $2,234 $62,200 $9,600 $52,600
2017 $2,148 $62,200 $9,600 $52,600
2016 $2,176 $62,200 $9,500 $52,700
2015 -- $62,200 $9,500 $52,700
2014 -- $62,200 $9,500 $52,700
Source: Public Records

Agents Affiliated with this Home

See All Agents

Map

Source: Adirondack-Champlain Valley MLS

MLS Number: 153754

APN: 162001-480-073-0003-006-000-0000

Your Personal Tour Guide

Ask me questions while you tour the home.