
Tony Esposito
RE/MAX Aspire
(215) 544-3379
277 Total Sales
5 in Lower Makefield
$330K - $1.1M Price Range
Estimated Value: $463,813 - $585,000
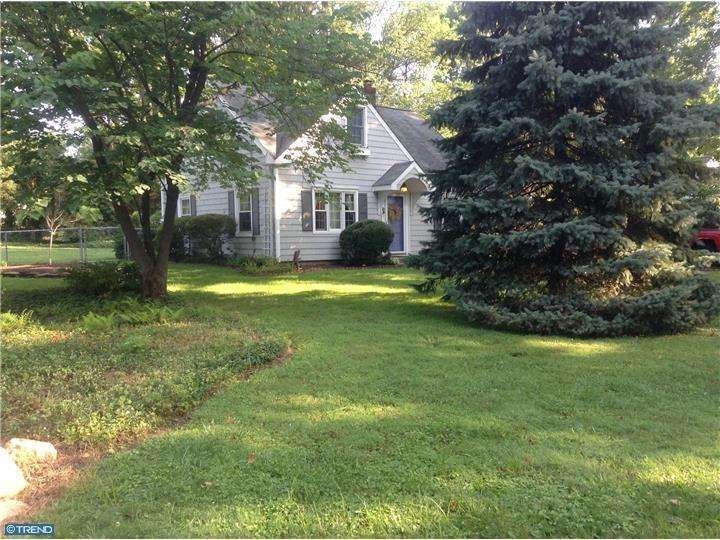
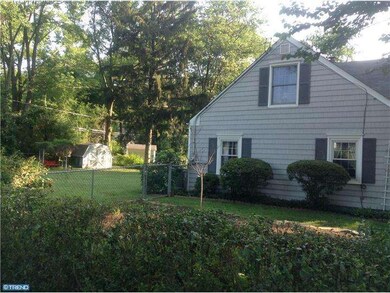
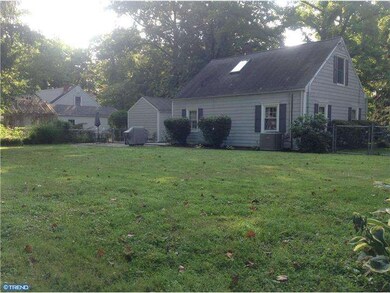
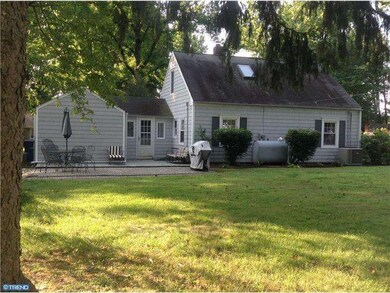
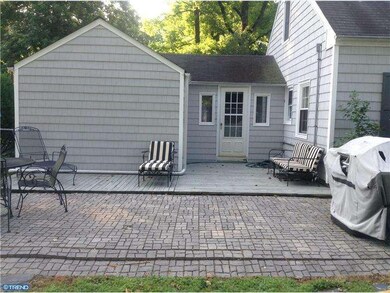
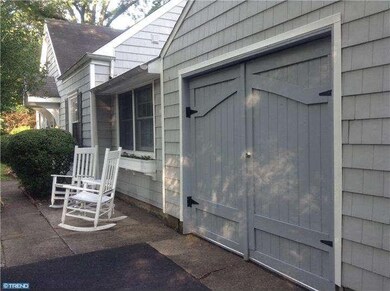
Move Right into this immaculate cozy and "Charming" cape style home located in the desirable Arborlea neighborhood in Pennsbury School District. Beautiful hardwood floors though out Living room, hallways and 2 bedrooms on the Main level as well as the upper level master suite. Two full bathrooms, newer Kitchen and bathrooms make this home an easy move! Just unpack and start enjoying the tranquility of the professionally landscaped corner lot home and beautiful views from the front and back patios. Years of maintenance free living with vinyl siding that boasts the traditional look of cedar on a cape. Kitchen features granite counters, "quite close" drawers and a cast Iron Kohler double sink. Master bath features a Jacuzzi spa bathtub and enclosed stall shower. This well appointed home also features new central air upstairs and downstairs, 2 ?zones heat and a attached garage with bard style doors. Make your dreams come and move in quick settlement possible.
Last Agent to Sell the Property
(267) 201-8090 greatoakfeasterville@gmail.com Great Oak Realty and Property Management License #RM423367 Listed on: 07/09/2014
Last Buyer's Agent
(215) 968-7400 christerry@bucksremax.com RE/MAX Properties - Newtown License #RS298417
We collect this data history from publicly available records. To have your information removed, we recommend requesting removal directly through your county’s website.
Tony Esposito
RE/MAX Aspire
(215) 544-3379
277 Total Sales
5 in Lower Makefield
$330K - $1.1M Price Range
Bob Kelley
BHHS Fox & Roach-Blue Bell
(484) 978-9734
671 Total Sales
7 in Lower Makefield
$325K - $775K Price Range
Joe Mccarthy
McCarthy Real Estate
(267) 490-3879
191 Total Sales
1 in Lower Makefield
$270,000 Price
Nick DeLuca
KW Empower
(609) 394-4736
326 Total Sales
18 in Lower Makefield
$375K - $1.7M Price Range
Gilbert Cheeseman
Coldwell Banker Residential Brokerage-Princeton Jct
(267) 859-2496
63 Total Sales
1 in Lower Makefield
$699,000 Price
Deana Corrigan
Compass RE
(888) 605-3983
269 Total Sales
3 in Lower Makefield
$740K - $975K Price Range
We collect this data history from publicly available records. To have your information removed, we recommend requesting removal directly through your county’s website.
| Date | Buyer | Sale Price | Title Company |
|---|---|---|---|
| $259,798 | Sacco Russell P | ||
| $280,000 | None Available | ||
| $295,000 | None Available |
We collect this data history from publicly available records. To have your information removed, we recommend requesting removal directly through your county’s website.
| Date | Status | Borrower | Loan Amount |
|---|---|---|---|
| Previous Owner | $266,000 |
We collect this data history from publicly available records. To have your information removed, we recommend requesting removal directly through your county’s website.
| Date | Event | Price | List to Sale | Price per Sq Ft |
|---|---|---|---|---|
| 10/21/2014 10/21/14 | Sold | $280,000 | -6.4% | $225 / Sq Ft |
| 09/03/2014 09/03/14 | Pending | -- | -- | -- |
| 08/25/2014 08/25/14 | Price Changed | $299,000 | -2.0% | $240 / Sq Ft |
| 08/12/2014 08/12/14 | Price Changed | $305,000 | -1.6% | $245 / Sq Ft |
| 07/09/2014 07/09/14 | For Sale | $310,000 | -- | $249 / Sq Ft |
We collect this data history from publicly available records. To have your information removed, we recommend requesting removal directly through your county’s website.
| Year | Tax Paid | Tax Assessment Tax Assessment Total Assessment is a certain percentage of the fair market value that is determined by local assessors to be the total taxable value of land and additions on the property. | Land | Improvement |
|---|---|---|---|---|
| 2026 | $5,359 | $21,560 | $6,240 | $15,320 |
| 2025 | $5,105 | $21,560 | $6,240 | $15,320 |
| 2024 | $5,105 | $21,560 | $6,240 | $15,320 |
| 2023 | $4,849 | $21,560 | $6,240 | $15,320 |
| 2022 | $4,744 | $21,560 | $6,240 | $15,320 |
| 2021 | $4,669 | $21,560 | $6,240 | $15,320 |
| 2020 | $4,669 | $21,560 | $6,240 | $15,320 |
| 2019 | $4,576 | $21,560 | $6,240 | $15,320 |
| 2018 | $4,496 | $21,560 | $6,240 | $15,320 |
| 2017 | $4,357 | $21,560 | $6,240 | $15,320 |
| 2016 | $4,306 | $21,560 | $6,240 | $15,320 |
| 2015 | -- | $21,560 | $6,240 | $15,320 |
| 2014 | -- | $21,560 | $6,240 | $15,320 |
Seller's Agent in 2014
Tracey Cramer
Great Oak Realty and Property Management
(215) 757-2459
22 Total Sales
Buyer's Agent in 2014
Maggie Coe
RE/MAX
(267) 994-0647
49 Total Sales
Source: Bright MLS
MLS Number: 1003031916
APN: 20-052-139
Disclaimer: Certain information contained herein is derived from information provided by parties other than Homes.com. All information provided is deemed reliable, but is not guaranteed to be accurate and should be independently verified.
The data relating to real estate for sale on this website appears in part through the BRIGHT Internet Data Exchange program, a voluntary cooperative exchange of property listing data between licensed real estate brokerage firms, and is provided by BRIGHT through a licensing agreement.
Listing information is from various brokers who participate in the Bright MLS IDX program and not all listings may be visible on the site.
The property information being provided on or through the website is for the personal, non-commercial use of consumers and such information may not be used for any purpose other than to identify prospective properties consumers may be interested in purchasing.
Some properties which appear for sale on the website may no longer be available because they are for instance, under contract, sold or are no longer being offered for sale.
Property information displayed is deemed reliable but is not guaranteed.
Copyright 2026 Bright MLS, Inc.
Ask me questions while you tour the home.