
Larry Makowski
Express Auctioneers, LLC
(443) 879-7241
50 Total Sales
3 in Dagsboro
$190K - $682K Price Range

Estimated Value: $556,000 - $582,817
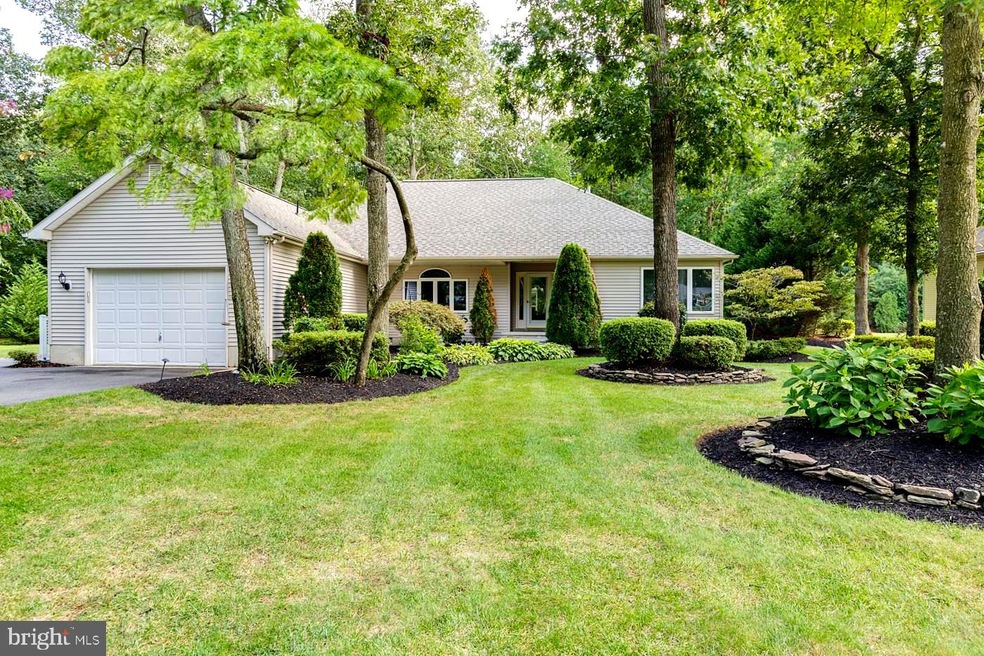
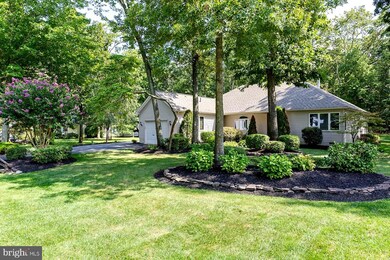
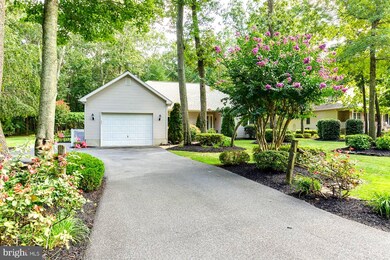
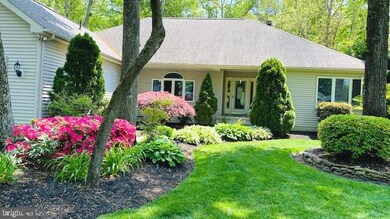
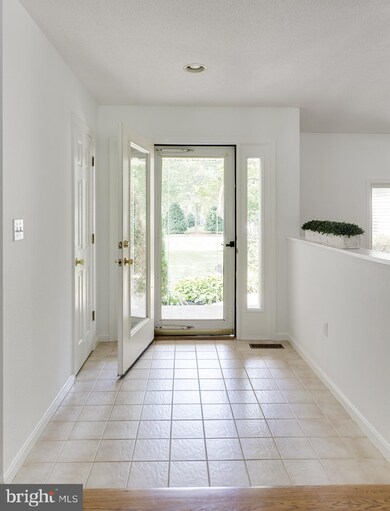
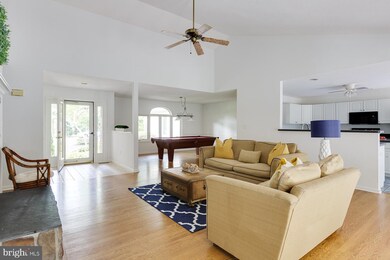
One of Sussex County's best kept secrets, this ranch style home featuring an open concept floor plan is nestled in the charming village of The Greens at Indian River. Enjoy one level living at its best in this 3 bedroom, 2.5 bath home boasting open living with an abundance of natural light, great room with stone wood-burning fireplace, hardwood flooring, eat-in kitchen with island and newer KitchenAid appliances, adjoining sun-filled breakfast space, formal dining room, built-ins, and light & bright 3 season sun porch. Master bedroom suite with private bath and access to rear deck, 2 guest bedroom suites sharing a Jack & Jill full bath, powder room, and mud/laundry room. Generous outdoor living space ideal for entertaining with hot tub, expansive rear composite-material deck overlooking large fish pond in a peaceful wooded setting nestled among mature trees and lush landscaping including established perennials that boast every season. Situated on an oversized .93 acre lot, the second largest lot in the community. Irrigation system with dedicated well, 1 car garage and large shed offering plenty of additional storage space. Conditioned crawlspace. Meticulously maintained. Public water and sewer. Located in beautiful custom home community with low HOA fees and bordering Cripple Creek Golf & Country Club (opportunity to join & enjoy access to a variety of golf & social memberships including in-ground pool & clubhouse) with nearby floating dock marina to dock your boat! Walk or bike to Holts Landing State Park with plenty of walking trails, playground, boat ramp, and fishing pier. Ideally located near wonderful restaurants, grocery stores, shops, and just a few miles to downtown Bethany Beach and boardwalk. Home warranty included with acceptable offer.
Last Agent to Sell the Property
(302) 537-3400 kim@kimhook.com RE/MAX Coastal Brokerage Phone: 3025373400 License #RS-0012856 Listed on: 09/08/2020
We collect this data history from publicly available records. To have your information removed, we recommend requesting removal directly through your county’s website.
Larry Makowski
Express Auctioneers, LLC
(443) 879-7241
50 Total Sales
3 in Dagsboro
$190K - $682K Price Range
Richard Price
Real Broker, LLC
(302) 248-4388
76 Total Sales
1 in Dagsboro
$384,000 Price
Betsey Parrett
Crowley Associates Realty
(302) 209-9301
7 Total Sales
1 in Dagsboro
$600,000 Price
Joseph Berchock
RE/MAX Associates - Newark
(484) 779-6870
74 Total Sales
1 in Dagsboro
$396,310 Price
Vince DiPietro
Northrop Realty
(302) 599-6085
128 Total Sales
1 in Dagsboro
$475,000 Price
Rebecca Turner
Northrop Realty
(302) 253-7550
73 Total Sales
3 in Dagsboro
$120K - $485K Price Range
We collect this data history from publicly available records. To have your information removed, we recommend requesting removal directly through your county’s website.
| Date | Buyer | Sale Price | Title Company |
|---|---|---|---|
| -- | None Available | ||
| -- | None Available | ||
| $380,000 | None Available | ||
| $220,000 | -- |
We collect this data history from publicly available records. To have your information removed, we recommend requesting removal directly through your county’s website.
| Date | Status | Borrower | Loan Amount |
|---|---|---|---|
| Open | $342,193 | ||
| Previous Owner | $388,740 |
We collect this data history from publicly available records. To have your information removed, we recommend requesting removal directly through your county’s website.
| Date | Event | Price | List to Sale | Price per Sq Ft |
|---|---|---|---|---|
| 10/16/2020 10/16/20 | Sold | $380,000 | +3.0% | $187 / Sq Ft |
| 09/12/2020 09/12/20 | Pending | -- | -- | -- |
| 09/08/2020 09/08/20 | For Sale | $369,000 | -- | $182 / Sq Ft |
We collect this data history from publicly available records. To have your information removed, we recommend requesting removal directly through your county’s website.
| Year | Tax Paid | Tax Assessment Tax Assessment Total Assessment is a certain percentage of the fair market value that is determined by local assessors to be the total taxable value of land and additions on the property. | Land | Improvement |
|---|---|---|---|---|
| 2025 | $2,356 | $113,000 | $29,900 | $83,100 |
| 2024 | $2,231 | $113,000 | $29,900 | $83,100 |
| 2023 | $2,028 | $113,000 | $29,900 | $83,100 |
| 2022 | $1,907 | $113,000 | $29,900 | $83,100 |
| 2021 | $1,893 | $113,000 | $29,900 | $83,100 |
| 2020 | $1,932 | $113,000 | $29,900 | $83,100 |
| 2019 | $1,932 | $113,000 | $29,900 | $83,100 |
| 2018 | $1,910 | $113,000 | $29,900 | $83,100 |
| 2017 | $1,759 | $104,100 | $29,900 | $74,200 |
| 2016 | $1,707 | $104,100 | $29,900 | $74,200 |
| 2015 | $1,686 | $104,100 | $29,900 | $74,200 |
| 2014 | $1,530 | $104,100 | $29,900 | $74,200 |
Seller's Agent in 2020
Suzanne Macnab
RE/MAX
(302) 228-1251
250 Total Sales
Buyer's Agent in 2020
Michael Noyes
Coldwell Banker Realty
(410) 251-8967
51 Total Sales
Source: Bright MLS
MLS Number: DESU165548
APN: 134-07.00-220.00
Disclaimer: Certain information contained herein is derived from information provided by parties other than Homes.com. All information provided is deemed reliable, but is not guaranteed to be accurate and should be independently verified.
The data relating to real estate for sale on this website appears in part through the BRIGHT Internet Data Exchange program, a voluntary cooperative exchange of property listing data between licensed real estate brokerage firms, and is provided by BRIGHT through a licensing agreement.
Listing information is from various brokers who participate in the Bright MLS IDX program and not all listings may be visible on the site.
The property information being provided on or through the website is for the personal, non-commercial use of consumers and such information may not be used for any purpose other than to identify prospective properties consumers may be interested in purchasing.
Some properties which appear for sale on the website may no longer be available because they are for instance, under contract, sold or are no longer being offered for sale.
Property information displayed is deemed reliable but is not guaranteed.
Copyright 2026 Bright MLS, Inc.
Ask me questions while you tour the home.