
Diane Cadogan Hughes
Barrett Sotheby's International Realty
(781) 776-5452
74 Total Sales
3 in North Reading
$441K - $835K Price Range


Estimated Value: $1,364,493
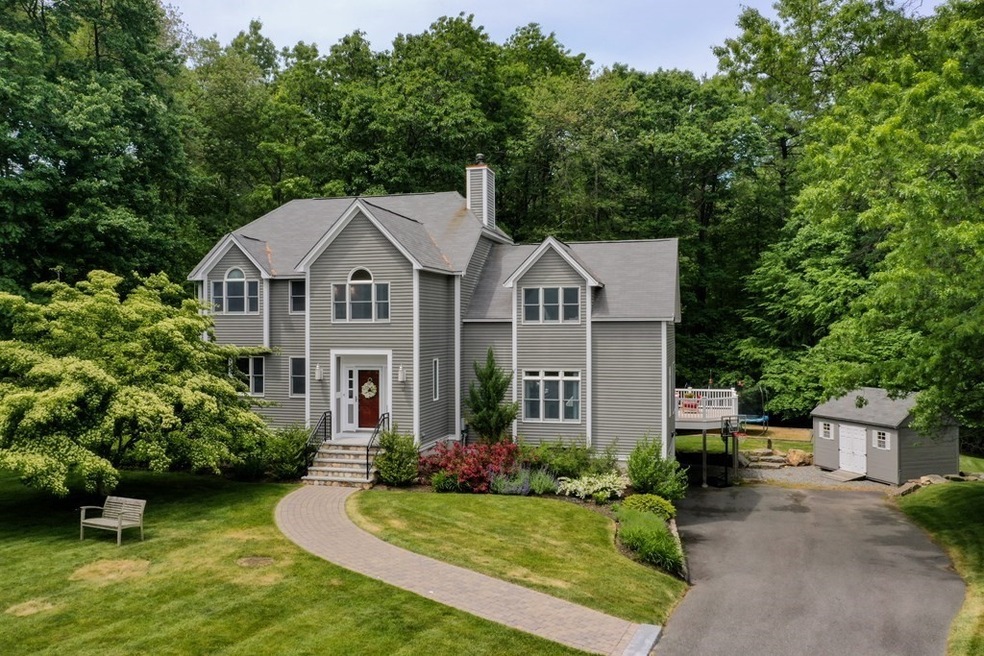
Nestled in a quiet cuL-de-sac, this beautiful updated, modern, open concept home features everything you are looking for in an ideal entertainer's home. Enjoy a fantastic high end remodeled eat-in kitchen complete with radiant floors, butler's pantry and a coffee/juice bar, open to a cozy large family room with large windows and a stone wood burning fireplace. Enjoy beautiful private views of the spacious, wooded private back yard while in the enclosed three season sunroom, attached to a large new Aztec deck, perfect for a back yard barbeque. For the nature lovers, walk the trails right from your back yard. The trails will bring you to Eisenhauer's Pond! All bathrooms are remodeled with impeccable style and quality. Large bonus room on the second floor can offer a peaceful home office to meet the needs of remote work/remote school. Quite simply there are so many great unique features of the home. Welcome home to North Reading!!
Last Agent to Sell the Property
Berkshire Hathaway HomeServices Commonwealth Real Estate Listed on: 06/02/2021
We collect this data history from publicly available records. To have your information removed, we recommend requesting removal directly through your county’s website.
Diane Cadogan Hughes
Barrett Sotheby's International Realty
(781) 776-5452
74 Total Sales
3 in North Reading
$441K - $835K Price Range
Alina Wang
Coldwell Banker Realty - Lexington
(774) 458-7979
256 Total Sales
2 in North Reading
$881K - $900K Price Range
James Kalogeropoulos
RE/MAX Partners
(774) 545-8720
84 Total Sales
1 in North Reading
$2,250,000 Price
Scott Martin
Martin Property Management
(339) 293-0695
12 Total Sales
1 in North Reading
$855,000 Price
Bobbie Botticelli
Colonial Manor Realty
(781) 512-7856
71 Total Sales
2 in North Reading
$750K - $805K Price Range
Mostafa Elbadaoui
United Brokers
(857) 305-4613
40 Total Sales
1 in North Reading
$310,000 Price
We collect this data history from publicly available records. To have your information removed, we recommend requesting removal directly through your county’s website.
| Date | Buyer | Sale Price | Title Company |
|---|---|---|---|
| $1,230,000 | None Available | ||
| Peabody Christopher | $743,570 | -- | |
| 12 Winterberry Rt | $91,260 | -- | |
| West Pines Rt | $90,000 | -- |
We collect this data history from publicly available records. To have your information removed, we recommend requesting removal directly through your county’s website.
| Date | Status | Borrower | Loan Amount |
|---|---|---|---|
| Open | -- | $984,000 | |
| Closed | Peabody Christopher C | $275,000 | |
| Previous Owner | Peabody Christopher C | $400,000 | |
| Previous Owner | Peabody Christopher C | $407,000 | |
| Closed | Hughes Francis P | $158,300 |
We collect this data history from publicly available records. To have your information removed, we recommend requesting removal directly through your county’s website.
| Date | Event | Price | List to Sale | Price per Sq Ft |
|---|---|---|---|---|
| 07/30/2021 07/30/21 | Sold | $1,230,000 | +14.4% | $418 / Sq Ft |
| 06/07/2021 06/07/21 | Pending | -- | -- | -- |
| 06/02/2021 06/02/21 | For Sale | $1,075,000 | -- | $365 / Sq Ft |
We collect this data history from publicly available records. To have your information removed, we recommend requesting removal directly through your county’s website.
| Year | Tax Paid | Tax Assessment Tax Assessment Total Assessment is a certain percentage of the fair market value that is determined by local assessors to be the total taxable value of land and additions on the property. | Land | Improvement |
|---|---|---|---|---|
| 2025 | $15,096 | $1,155,900 | $505,500 | $650,400 |
| 2024 | $14,610 | $1,106,000 | $455,600 | $650,400 |
| 2023 | $14,390 | $1,028,600 | $446,900 | $581,700 |
| 2022 | $12,984 | $865,600 | $403,500 | $462,100 |
| 2021 | $11,907 | $761,800 | $348,300 | $413,500 |
LM
Seller's Agent in 2021
Leah McCann
Berkshire Hathaway HomeServices Commonwealth Real Estate
16 Total Sales
Seller Co-Listing Agent in 2021
Geralyn Farrelly
Coldwell Banker Realty - Andovers/Readings Regional
(978) 302-8935
51 Total Sales
Buyer's Agent in 2021
Mary Murray
Gibson Sotheby's International Realty
(781) 648-3500
82 Total Sales
Source: MLS Property Information Network (MLS PIN)
MLS Number: 72841549
APN: NREA-000034-000000-000102
Disclaimer: Certain information contained herein is derived from information provided by parties other than Homes.com. All information provided is deemed reliable, but is not guaranteed to be accurate and should be independently verified.
The property listing data and information, or the Images, set forth herein were provided to MLS Property Information Network, Inc. from third party sources, including sellers, lessors and public records, and were compiled by MLS Property Information Network, Inc. The property listing data and information, and the Images, are for the personal, non-commercial use of consumers having a good faith interest in purchasing or leasing listed properties of the type displayed to them and may not be used for any purpose other than to identify prospective properties which such consumers may have a good faith interest in purchasing or leasing. MLS Property Information Network, Inc. and its subscribers disclaim any and all representations and warranties as to the accuracy of the property listing data and information, or as to the accuracy of any of the Images, set forth herein.
Ask me questions while you tour the home.