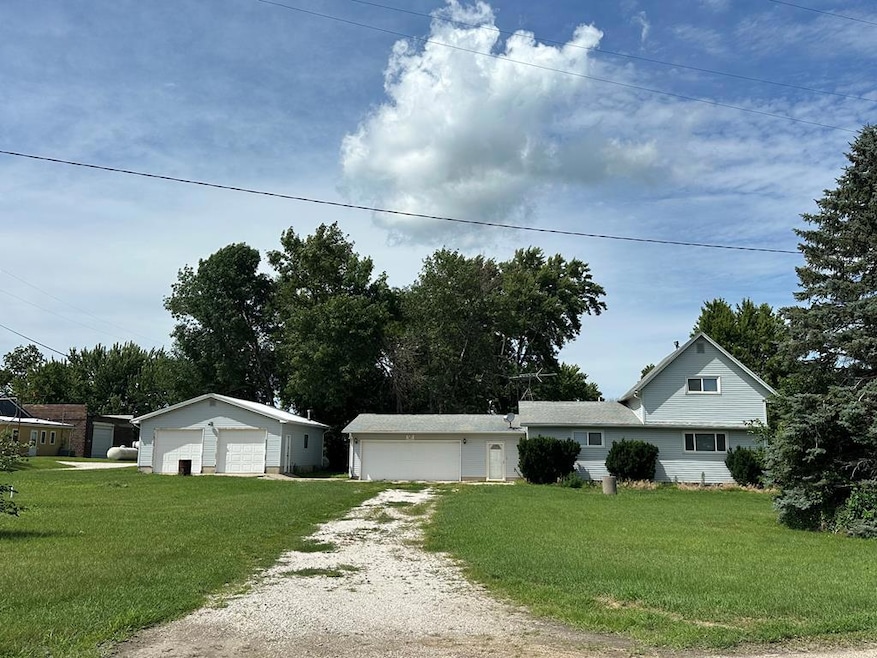
NOT LISTED FOR SALE

120 1st Ave E Knierim, IA 50552

Estimated Value: $78,436

3 Beds
2 Baths
1,841 Sq Ft
$43/Sq Ft Est. Value

Sale Details

Date Sold: August 26, 2024

Last sale price $74,000 $40 Per Sq Ft

Est. 6% increase in value since last sale

Current estimated payment $518 / mo

7 Days on Market

Highlights

  • RV Access or Parking
  • Deck
  • Living Room
  • Updated Kitchen
  • 2 Car Attached Garage
  • Garden

About This Home

As of August 2024

Small town living with space to roam! This 1.5 story home has 3BD, 2+BA, Attached 2 Car Garage, MF Laundry, Rec Room, Deck, and an Extra Detached Garage (24'x30').

Last Agent to Sell the Property

Laura Eastwood

Eastwood Realty LLC Brokerage Phone: 5159554663 License #B43419000 Listed on: 07/09/2024

Last Buyer's Agent

Macy Jackson

Kesterson Realty Inc License #S70195000

Create a Home Valuation Report for This Property
The Home Valuation Report is an in-depth analysis detailing your home's value as well as a comparison with similar homes in the area

Home Details

Home Type

  • Single Family

Est. Annual Taxes

  • $673

Lot Details

  • 18,208 Sq Ft Lot
  • Lot Dimensions are 95 x 140 x 164 x 140
  • Garden

Parking

  • 2 Car Attached Garage
  • Garage Door Opener
  • Gravel Driveway
  • Open Parking
  • RV Access or Parking

Home Design

  • Block Foundation
  • Asphalt Roof
  • Vinyl Siding

Interior Spaces

  • 1,841 Sq Ft Home
  • 1-Story Property
  • Living Room
  • Dining Room
  • Partial Basement

Kitchen

  • Updated Kitchen
  • Stove
  • Microwave
  • Dishwasher

Bedrooms and Bathrooms

  • 3 Bedrooms

Laundry

  • Laundry on main level
  • Dryer
  • Washer

Outdoor Features

  • Deck

Utilities

  • Forced Air Heating and Cooling System
  • Heating System Uses Propane
  • Propane Water Heater

Home Details

Home Type

Single Family

Est. Annual Taxes

$673

Lot Details

0.42 Acres

Parking

2

Listing Details

  • Prop. Type: Residential
  • ResoLaundryFeatures: Main Level
  • Co List Office Mls Id: 36
  • MLS Status: Closed
  • Standard Status: Closed
  • Subdivision Name: Other
  • Fireplace: No
  • Garage Yn: Yes
  • Reso Interior Features: Updated Bath, Updated Kitchen
  • Unit Levels: One and One Half
  • LivingArea: 1841
  • Reso Roof: Asphalt
  • Master Plan Zoning: Residential
  • Financial Info Electric: Both Breaker/Fuse
  • Kitchen Level: Main
  • RoomBedroom1Level: Main
  • Attribution Contact: 5159554663
  • Special Features: None
  • Property Sub Type: Detached

Interior Features

  • Appliances: Propane Water Heater, Dishwasher, Dryer, Microwave, Refrigerator, Stove-Electric, Washer
  • Basement: Partial
  • Full Bathrooms: 1
  • Three Quarter Bathrooms: 1
  • Total Bedrooms: 3
  • Fireplace Features: None
  • Main Level Bathrooms: 1
  • Main Level Bedrooms: 1
  • Stories: 1
  • RoomLivingRoomDescription: Carpet
  • Bathroom 2 Level: Main
  • Room Bedroom2 Level: Upper
  • Living Room Living Room Level: Main
  • Room Bedroom3 Area: 164.7917
  • Bathroom 1 Level: Upper
  • Room Bedroom2 Area: 108.2431
  • Room Living Room Area: 293.0278
  • Room Bedroom3 Level: Upper
  • Room Kitchen Area: 181.4236
  • Dining Room Dining Room Level: Main
  • Room Dining Room Area: 231.4236

Exterior Features

  • Acres: 0.418
  • Construction Type: Vinyl Siding
  • Exterior Features: Garden
  • Foundation Details: Block
  • Patio And Porch Features: Deck

Garage/Parking

  • Attached Garage: Yes
  • Covered Parking Spaces: 2
  • Garage Spaces: 2
  • Open Parking: Yes
  • Parking Features: Garage Door Opener, Gravel Driveway, RV Access/Parking
  • Total Parking Spaces: 2

Utilities

  • Cooling: Central Air
  • Cooling Y N: Yes
  • Heating: Forced Air, Propane
  • HeatingYN: Yes
  • Water Source: City Water

Schools

  • Junior High Dist: Manson

Lot Info

  • Lot Dimensions: 95 x 140 x 164 x 140
  • Lot Size Sq Ft: 18208.08
  • ResoLotSizeUnits: Square Feet
  • ResoLotSizeUnits: SquareFeet

Tax Info

  • Tax Annual Amount: 673

Ownership History

We collect this data history from publicly available records. To have your information removed, we recommend requesting removal directly through your county’s website.

Date Name Owned For Owner Type

Purchase Details

Listed on
Jul 9, 2024
Closed on
Aug 22, 2024
Sold by
Ford Kathryn L
Bought by
Seller's Agent
Laura Eastwood
Eastwood Realty LLC
Buyer's Agent
Macy Jackson
Kesterson Realty Inc
List Price
$74,000
Sold Price
$74,000
Views
39
Current Estimated Value
$78,436

Home Financials for this Owner

Home Financials are based on the most recent Mortgage that was taken out on this home.
Estimated Appreciation
$4,436
Avg. Annual Appreciation
2.88%
Original Mortgage
$70,300
Outstanding Balance
$68,758
Interest Rate
6.78%
Mortgage Type
New Conventional
Estimated Equity
$9,678

Purchase Details

Listed on
Mar 5, 2013
Closed on
Jun 19, 2013
Sold by
Secretary Of Hud
Bought by
Ford Glen G and Ford Kathryn L
Seller's Agent
Brent Kelso
Silverado Realty
Buyer's Agent
Brent Kelso
Silverado Realty
List Price
$48,000
Sold Price
$31,300
Premium/Discount to List
-$16,700
-34.79%

Home Financials for this Owner

Home Financials are based on the most recent Mortgage that was taken out on this home.
Avg. Annual Appreciation
7.99%
Original Mortgage
$25,040
Interest Rate
3.43%
Mortgage Type
Purchase Money Mortgage

Purchase Details

Closed on
Aug 21, 2008
Sold by
Mcginty Christina M and Mcginty Mark P
Bought by
Zeka Mark J

Home Financials for this Owner

Home Financials are based on the most recent Mortgage that was taken out on this home.
Original Mortgage
$63,498
Interest Rate
6.31%
Mortgage Type
FHA
Source: Public Records

Purchase History

We collect this data history from publicly available records. To have your information removed, we recommend requesting removal directly through your county’s website.

Date Buyer Sale Price Title Company
$74,000 None Listed On Document
Ford Glen G -- None Available
Zeka Mark J $64,000 --
Source: Public Records

Mortgage History

We collect this data history from publicly available records. To have your information removed, we recommend requesting removal directly through your county’s website.

Date Status Borrower Loan Amount
Open $70,300
Previous Owner Ford Glen G $25,040
Previous Owner Zeka Mark J $63,498
Source: Public Records

Property History

We collect this data history from publicly available records. To have your information removed, we recommend requesting removal directly through your county’s website.

Date Event Price List to Sale Price per Sq Ft Prior Sale
08/26/2024 08/26/24 Sold $74,000 0.0% $40 / Sq Ft
07/09/2024 07/09/24 For Sale $74,000 +136.4% $40 / Sq Ft
06/19/2013 06/19/13 Sold $31,300 -34.8% $17 / Sq Ft View Prior Sale
06/14/2013 06/14/13 Pending -- -- --
03/05/2013 03/05/13 For Sale $48,000 -- $26 / Sq Ft
Source: Fort Dodge MLS

Tax History

We collect this data history from publicly available records. To have your information removed, we recommend requesting removal directly through your county’s website.

Year Tax Paid Tax Assessment Tax Assessment Total Assessment is a certain percentage of the fair market value that is determined by local assessors to be the total taxable value of land and additions on the property. Land Improvement
2026 $916 $81,530 $5,550 $75,980
2025 $608 $89,810 $5,550 $84,260
2024 $608 $80,140 $5,040 $75,100
2023 $542 $80,140 $5,040 $75,100
2022 $529 $48,740 $4,030 $44,710
2021 $602 $48,740 $4,030 $44,710
2020 $599 $51,590 $4,030 $47,560
2019 $559 $46,960 $4,030 $42,930
2018 $544 $46,960 $4,030 $42,930
2017 $544 $46,960 $4,030 $42,930
2016 $580 $47,200 $0 $0
2015 $558 $39,010 $0 $0
2014 $592 $39,010 $0 $0
Source: Public Records

Agents Affiliated with this Home

  • Section Image
  • Section Image
  • Section Image
See All Agents

Map

Source: Fort Dodge MLS

MLS Number: 23660

APN: 883109235008

Your Personal Tour Guide

Ask me questions while you tour the home.