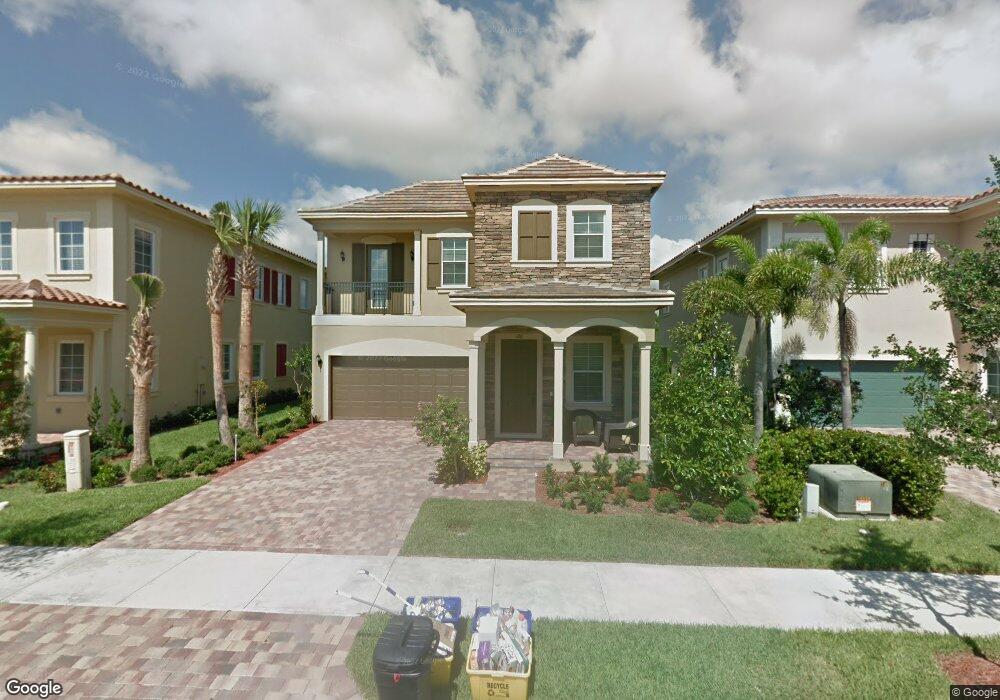
NOT LISTED FOR SALE

Estimated Value: $1,235,047

4 Beds
3.5 Baths
2,650 Sq Ft
$466/Sq Ft Est. Value

Sale Details

Date Sold: November 20, 2013

Last sale price $522,000 $197 Per Sq Ft

Est. 137% increase in value since last sale

Current estimated payment $7,867 / mo

93 Days on Market

Highlights

  • Golf Course Community
  • Fitness Center
  • Clubhouse
  • Beacon Cove Intermediate School Rated A-
  • Room in yard for a pool
  • French Provincial Architecture

About This Home

As of November 2013

Immaculate, well-appointed home with features including impact glass, granite counters, stainless steel appliances, upgraded light fixtures, large bedrooms and a spacious back yard overlooking the peaceful preserve.

Last Agent to Sell the Property

Travis Thomson

Illustrated Properties LLC (Co License #3120675 Listed on: 08/12/2013

Last Buyer's Agent

Andrea Roth

Echo Fine Properties License #3211365

Create a Home Valuation Report for This Property
The Home Valuation Report is an in-depth analysis detailing your home's value as well as a comparison with similar homes in the area

Home Details

Home Type

  • Single Family

Est. Annual Taxes

  • $7,422

Year Built

  • Built in 2010

Lot Details

  • East Facing Home
  • Sprinkler System

HOA Fees

  • $256 Monthly HOA Fees

Parking

  • 2 Car Attached Garage
  • On-Street Parking

Home Design

  • French Provincial Architecture
  • Spanish Tile Roof

Interior Spaces

  • 2,650 Sq Ft Home
  • 2-Story Property
  • High Ceiling
  • Entrance Foyer
  • Combination Dining and Living Room
  • Laminate Flooring

Kitchen

  • Electric Range
  • Microwave
  • Dishwasher
  • Disposal

Bedrooms and Bathrooms

  • 4 Bedrooms
  • Split Bedroom Floorplan
  • Walk-In Closet

Laundry

  • Dryer
  • Washer

Home Security

  • Home Security System
  • Fire and Smoke Detector

Outdoor Features

  • Room in yard for a pool
  • Balcony
  • Covered Patio or Porch
  • Outdoor Living Area

Schools

  • Beacon Cove Intermediate
  • Jupiter Middle School
  • Jupiter High School

Utilities

  • Central Heating and Cooling System
  • Three-Phase Power
  • Electric Water Heater
  • Cable TV Available

Listing and Financial Details

  • Assessor Parcel Number 30424113230000070

Community Details

Overview

  • Association fees include common areas, cable TV, ground maintenance
  • Canterbury Place At Abacoa Subdivision, Galway Floorplan

Amenities

  • Picnic Area
  • Clubhouse

Recreation

  • Golf Course Community
  • Tennis Courts
  • Community Basketball Court
  • Fitness Center
  • Community Pool
  • Trails

Home Details

Home Type

Single Family

Est. Annual Taxes

$7,422

Year Built

Built in 2010

Lot Details

0 Sq Ft Lot

HOA Fees

$256 per month

Parking

2

Listing Details

  • Prop. Type: Residential
  • Property Sub Type: Single Family Residence
  • Property Sub Type Additional: Single Family Residence
  • Directions: Military Trail to Indian Creek Parkway, West to Central, South to Canterbury Place, East to Ashford, North to home on left.
  • Year Built: 2010
  • Architectural Style: French Provincial
  • Unit Levels: Two
  • New Construction: No
  • Building Stories: 2
  • DelayedMarketingYN: No
  • Special Features: VirtualTour
  • Stories: 2

Interior Features

  • Interior Amenities: Entrance Foyer, High Ceilings, Living/Dining Room, Split Bedrooms, Upper Level Primary, Walk-In Closet(s)
  • Furnished: Unfurnished
  • Appliances: Dryer, Dishwasher, Electric Range, Electric Water Heater, Disposal, Microwave, Refrigerator, Water Heater, Washer
  • Full Bathrooms: 3
  • Half Bathrooms: 1
  • Total Bedrooms: 4
  • Entry Location: Entry Level Living Area Y
  • Flooring: Laminate
  • Living Area: 2650.0
  • Stories: 2

Exterior Features

  • Exterior Features: Balcony, Outdoor Living Area, Room For Pool
  • View: Other
  • Lot Features: Sprinklers Automatic
  • Pool Features: Association
  • Pool Private: No
  • View: Yes
  • Waterfront Features: None
  • Waterfront: No
  • Construction Type: Block
  • Direction Faces: East
  • Patio And Porch Features: Covered, Balcony
  • Property Condition: Resale
  • Roof: Spanish Tile

Garage/Parking

  • Covered Parking Spaces: 2.0
  • Attached Garage: Yes
  • Garage Spaces: 2.0
  • Garage Yn: Yes
  • Parking Features: Attached, Garage, On Street

Utilities

  • Laundry Features: Inside
  • Security: Security System, Smoke Detector(s)
  • Cooling: Central Air
  • Cooling Y N: Yes
  • Heating: Central
  • Heating Yn: Yes
  • Electric: 3 Phase
  • Sewer: Public Sewer
  • Utilities: Cable Available, Sewer Available, Water Available
  • Water Source: Public

Condo/Co-op/Association

  • Association Fee: 256.0
  • Pets Allowed: Yes
  • Community Features: Home Owners Association, Street Lights
  • Senior Community: No
  • Amenities: Basketball Court, Clubhouse, Fitness Center, Golf Course, Picnic Area, Pool, Sidewalks, Tennis Court(s), Trail(s)
  • Association Fee Frequency: Monthly
  • Association: Yes
  • Pets Allowed: Yes

Fee Information

  • Association Fee Includes: Common Areas, Cable TV, Maintenance Grounds

Schools

  • Elementary School: Beacon Cove Intermediate
  • High School: Jupiter
  • Middle Or Junior School: Jupiter

Lot Info

  • Parcel #: 30424113230000070
  • Mobile Dim Units: Feet
  • Zoning: Residential

Tax Info

  • Tax Year: 2012
  • Tax Annual Amount: 7422.02

Ownership History

We collect this data history from publicly available records. To have your information removed, we recommend requesting removal directly through your county’s website.

Date Name Owned For Owner Type

Purchase Details

Listed on
Aug 12, 2013
Closed on
Nov 20, 2013
Sold by
Bought by
Seller's Agent
Travis Thomson
Illustrated Properties LLC (Co
Buyer's Agent
Andrea Roth
Echo Fine Properties
List Price
$550,000
Sold Price
$522,000
Premium/Discount to List
-$28,000
-5.09%
Current Estimated Value
$1,235,047

Home Financials for this Owner

Home Financials are based on the most recent Mortgage that was taken out on this home.
Estimated Appreciation
$713,047
Avg. Annual Appreciation
7.01%
Original Mortgage
$417,000
Outstanding Balance
$301,402
Interest Rate
4.16%
Mortgage Type
New Conventional
Estimated Equity
$933,645

Purchase Details

Closed on
Oct 29, 2010
Sold by
Bought by

Home Financials for this Owner

Home Financials are based on the most recent Mortgage that was taken out on this home.
Original Mortgage
$398,944
Interest Rate
4.5%
Mortgage Type
FHA
Source: Public Records

Home Values in the Area

Source: Public Records

Average Home Value in this Area


Source: Public Records

Agents Specializing in Abacoa, FL

See All Agents

Purchase History

We collect this data history from publicly available records. To have your information removed, we recommend requesting removal directly through your county’s website.

Date Buyer Sale Price Title Company
$522,000 Assured Title Agency
$404,318 Pgp Title
Source: Public Records

Mortgage History

We collect this data history from publicly available records. To have your information removed, we recommend requesting removal directly through your county’s website.

Date Status Borrower Loan Amount
Open $417,000
Previous Owner $398,944
Source: Public Records

Property History

We collect this data history from publicly available records. To have your information removed, we recommend requesting removal directly through your county’s website.

Date Event Price List to Sale Price per Sq Ft
11/20/2013 11/20/13 Sold $522,000 -5.1% $197 / Sq Ft
10/21/2013 10/21/13 Pending -- -- --
08/12/2013 08/12/13 For Sale $550,000 -- $208 / Sq Ft
Source: BeachesMLS (Greater Fort Lauderdale)

Tax History

We collect this data history from publicly available records. To have your information removed, we recommend requesting removal directly through your county’s website.

Year Tax Paid Tax Assessment Tax Assessment Total Assessment is a certain percentage of the fair market value that is determined by local assessors to be the total taxable value of land and additions on the property. Land Improvement
2025 $9,872 $566,237
2024 $9,872 $550,279
2023 $9,710 $534,251 $0 $0
2022 $9,682 $518,690 $0 $0
2021 $9,564 $503,583 $0 $0
2020 $8,811 $458,366 $0 $0
2019 $8,724 $448,061 $0 $0
2018 $8,323 $439,707 $127,030 $312,677
2017 $9,169 $434,870 $118,720 $316,150
2016 $9,431 $438,344 $0 $0
2015 $9,564 $431,025 $0 $0
2014 $9,626 $423,006 $0 $0
Source: Public Records

Agents Affiliated with this Home

  • Section Image
See All Agents

Map

Source: BeachesMLS (Greater Fort Lauderdale)

MLS Number: R9968958

BeachesMLS (Greater Fort Lauderdale)

APN: 30-42-41-13-23-000-0070

Your Personal Tour Guide

Ask me questions while you tour the home.