NOT LISTED FOR SALE

Estimated Value: $930,553 - $1,145,000

3 Beds
3 Baths
2,102 Sq Ft
$499/Sq Ft Est. Value

Sale Details

Date Sold: May 21, 2014

Last sale price $425,000 $202 Per Sq Ft

Est. 147% increase in value since last sale

Current estimated payment $7,138 / mo

109 Days on Market

Highlights

  • Fitness Center
  • Clubhouse
  • End Unit
  • Beacon Cove Intermediate School Rated A-
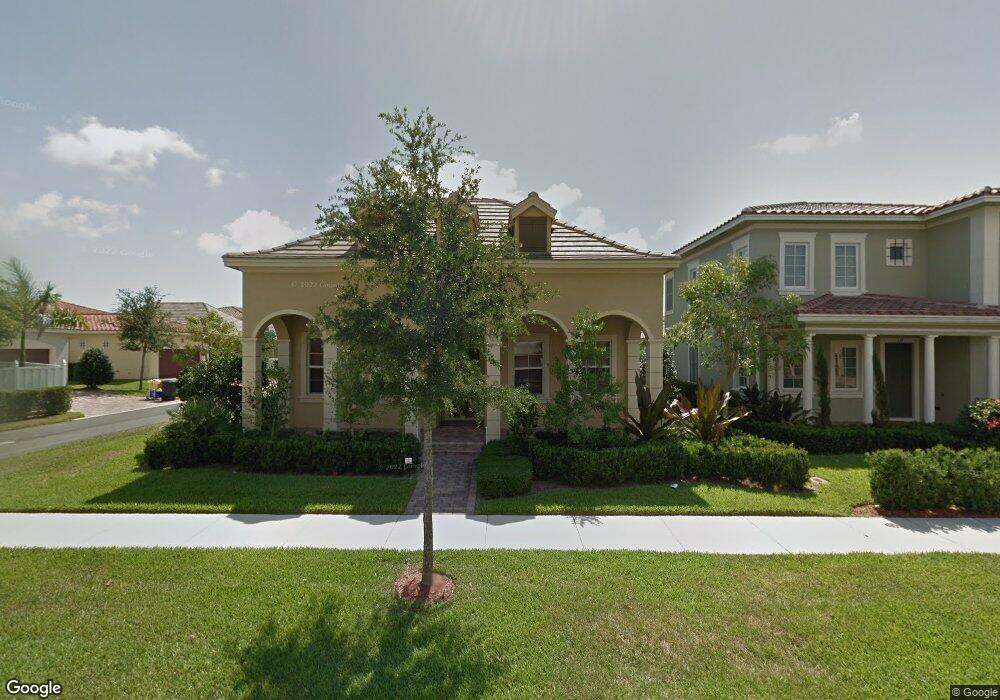
  • Mediterranean Architecture
  • Great Room

About This Home

As of May 2014

Barely lived in! Gorgeous 1 level home in Canterbury Place. Owners used approximately one month a year. Large open floor plan with upgraded kitchen, granite countertops, wood cabinets, custom tile backsplash, and tile flooring on diagonal and wood blinds. Home has separate laundry room with wash tub and upgraded wood cabinets. 3 Full baths are upgraded as well with wood cabinets and tile shower and flooring. Hurricane impact glass throughout. Covered side patio as well as full length covered front patio. Property is located in the highly sought after Abacoa community with all A rated schools, close to shopping, dining and beaches. Community offers clubhouse, pool, fitness center and endless sidewalks. Must See!

Co-Listed By

KRISTEN MENEZES

Douglas Elliman License #3251568

Douglas Elliman

Last Buyer's Agent

Shera Reeves PA

Keller Williams Realty/P B License #3118922

Create a Home Valuation Report for This Property
The Home Valuation Report is an in-depth analysis detailing your home's value as well as a comparison with similar homes in the area

Home Details

Home Type

  • Single Family

Est. Annual Taxes

  • $7,140

Year Built

  • Built in 2008

Lot Details

  • 7,405 Sq Ft Lot
  • West Facing Home
  • Property is zoned PUD

HOA Fees

  • $258 Monthly HOA Fees

Parking

  • 2 Car Attached Garage
  • Automatic Garage Door Opener
  • On-Street Parking
  • Parking Garage Space
  • Open Parking

Home Design

  • Mediterranean Architecture
  • Flat Roof with Façade front
  • Flat Tile Roof
  • Concrete Block And Stucco Construction

Interior Spaces

  • 2,102 Sq Ft Home
  • Property has 1 Level
  • Double Hung Metal Windows
  • Great Room
  • Family or Dining Combination
  • Utility Room
  • Carpet
  • Home Security System

Kitchen

  • Breakfast Area or Nook
  • Electric Range
  • Microwave
  • Dishwasher
  • Disposal

Bedrooms and Bathrooms

  • 3 Bedrooms
  • Walk-In Closet
  • 3 Full Bathrooms

Laundry

  • Laundry Room
  • Dryer
  • Washer

Utilities

  • Central Heating and Cooling System
  • Three-Phase Power

Listing and Financial Details

  • Assessor Parcel Number 30424113230000280

Community Details

Overview

  • Canterbury Place Subdivision
  • Mandatory home owners association

Amenities

  • Clubhouse
  • Community Center
  • Party Room
  • Secure Lobby

Recreation

  • Fitness Center
  • Community Pool
  • Bike Trail

Security

  • Resident Manager or Management On Site

Home Details

Home Type

Single Family

Est. Annual Taxes

$7,140

Year Built

Built in 2008

Lot Details

7,405 Sq Ft Lot

HOA Fees

$258 per month

Parking

2

Listing Details

  • Property Type: Residential
  • Year Built: 2008
  • Property Sub Type: Single Family Residence
  • Architectural Style: Corner Unit, Mediterranean
  • Co List Office Mls Id: FLL801457
  • Co List Office Phone: 561-655-6570
  • Directions: Abacoa to Central North, Right into Canterbury, Left on Ashford
  • Garage Yn: Yes
  • Horses: No
  • Unit Levels: 1
  • Lot Size Acres: 0.17
  • New Construction: No
  • Building Stories: 1
  • Structure Type: House
  • Subdivision Name: Canterbury Place
  • MIAMIRE_PoolYN: No
  • MIAMIRE_PetsAllowedYN: Yes
  • MIAMIRE_MembershipPurchRqdYN: No
  • LastStatus: Pending
  • CurrentPrice: 425000
  • Special Features: None
  • Stories: 1

Interior Features

  • Appliances: Dishwasher, Disposal, Dryer, Microwave, Electric Range, Refrigerator, Washer
  • Interior Amenities: Walk-In Closet(s), Great Room, Utility Room, Utility Room/Laundry
  • Full Bathrooms: 3
  • Total Bedrooms: 3
  • Flooring: Carpet
  • Furnished: Unfurnished
  • Living Area: 2102
  • Other Equipment: Automatic Garage Door Opener
  • Stories: 1
  • Window Features: Double Hung Metal
  • Bedroom Features: At Least 1 Bedroom Ground Level, Primary Bedroom Ground Level
  • Dining Room Features: Breakfast Area, Family/Dining Combination
  • Living Room Features: Great Room, Laundry, Utility Room, Utility Room/Laundry

Exterior Features

  • Roof: Flat Tile, Flat Roof With Facade Front
  • Construction Type: CBS Construction
  • Direction Faces: West
  • Lot Features: Less Than 1/4 Acre Lot, Sidewalk
  • Other Structures: Livable
  • Pool Features: Community
  • Pool Private: Yes
  • View: No
  • Waterfront: No

Garage/Parking

  • Attached Garage: Yes
  • Covered Parking Spaces: 2
  • Garage Spaces: 2
  • Open Parking: Yes
  • Parking Features: 2 Or More Spaces, Parking Garage, On Street
  • Total Parking Spaces: 2

Utilities

  • Sewer: At Site, Public Sewer, Other, Public Sanitation, Sewer
  • Water Source: Public
  • Green Building Features: Club House, Sidewalk
  • Cooling: Central Air
  • Cooling Y N: Yes
  • Electric: 3 Phase Electric
  • Electricity On Property: Yes
  • Heating: Central
  • Heating Yn: Yes
  • Laundry Features: Laundry Room, Utility Room/Laundry
  • Security: Security System, Lobby Secured
  • Utilities: Sewer Connected, Water Connected, Sewer Available, Water Available

Condo/Co-op/Association

  • Association Fee: 258
  • Amenities: Bike/Jog Path, Clubhouse, Clubhouse-Clubroom, Community Room, Community Pool, Exercise Room, Management On Site, Pool, Private Pool
  • Association Fee Frequency: Monthly
  • Association: Yes
  • Community Features: Buyer Approval Required, Clubhouse, Exercise Room, Management On Site, Mandatory Hoa, Pool, Sidewalks, Street Lights

Association/Amenities

  • MIAMIRE_TypeofAssociation: Homeowners

Lot Info

  • Parcel Number: 30424113230000280
  • Lot Size Sq Ft: 7405
  • Zoning: PUD

Rental Info

  • Pets Allowed: Yes

Tax Info

  • Tax Year: 2013
  • Tax Annual Amount: 7140

Ownership History

We collect this data history from publicly available records. To have your information removed, we recommend requesting removal directly through your county’s website.

Date Name Owned For Owner Type

Purchase Details

Closed on
Mar 28, 2019
Sold by
Bought by
Current Estimated Value
$1,049,638

Purchase Details

Listed on
Jan 2, 2014
Closed on
May 20, 2014
Sold by
Bought by
Buyer's Agent
Shera Reeves PA
Keller Williams Realty/P B
List Price
$459,000
Sold Price
$425,000
Premium/Discount to List
-$34,000
-7.41%

Home Financials for this Owner

Home Financials are based on the most recent Mortgage that was taken out on this home.
Avg. Annual Appreciation
7.66%

Purchase Details

Closed on
Sep 22, 2009
Sold by
Bought by

Purchase Details

Closed on
Dec 5, 2008
Sold by
Bought by

Home Financials for this Owner

Home Financials are based on the most recent Mortgage that was taken out on this home.
Original Mortgage
$300,000
Interest Rate
6.1%
Mortgage Type
Purchase Money Mortgage
Source: Public Records

Home Values in the Area

Source: Public Records

Average Home Value in this Area


Source: Public Records

Agents Specializing in Abacoa, FL

See All Agents

Purchase History

We collect this data history from publicly available records. To have your information removed, we recommend requesting removal directly through your county’s website.

Date Buyer Sale Price Title Company
-- Attorney
$425,000 Attorney
-- None Available
$417,510 Commerce Title Company
Source: Public Records

Mortgage History

We collect this data history from publicly available records. To have your information removed, we recommend requesting removal directly through your county’s website.

Date Status Borrower Loan Amount
Previous Owner $300,000
Source: Public Records

Property History

We collect this data history from publicly available records. To have your information removed, we recommend requesting removal directly through your county’s website.

Date Event Price List to Sale Price per Sq Ft
05/21/2014 05/21/14 Sold $425,000 -7.4% $202 / Sq Ft
04/21/2014 04/21/14 Pending -- -- --
01/02/2014 01/02/14 For Sale $459,000 -- $218 / Sq Ft
Source: MIAMI REALTORS® MLS

Tax History

We collect this data history from publicly available records. To have your information removed, we recommend requesting removal directly through your county’s website.

Year Tax Paid Tax Assessment Tax Assessment Total Assessment is a certain percentage of the fair market value that is determined by local assessors to be the total taxable value of land and additions on the property. Land Improvement
2025 $13,327 $689,328
2024 $13,327 $626,662
2023 $12,545 $569,693 $360,000 $420,380
2022 $11,236 $517,903 $0 $0
2021 $10,111 $509,244 $195,000 $314,244
2020 $9,134 $428,019 $135,200 $292,819
2019 $8,665 $397,486 $127,400 $270,086
2018 $8,004 $374,315 $127,031 $247,284
2017 $8,053 $368,814 $118,720 $250,094
2016 $8,267 $371,623 $0 $0
2015 $8,344 $363,640 $0 $0
2014 $7,890 $324,590 $0 $0
Source: Public Records

Agents Affiliated with this Home

  • Section Image
See All Agents

Map

Source: MIAMI REALTORS® MLS

MLS Number: R10004216

MIAMI REALTORS® MLS

APN: 30-42-41-13-23-000-0280

Your Personal Tour Guide

Ask me questions while you tour the home.