CP
Seller's Agent in 2018
Candy Priestley
Ayers Auction and Real Estate
(423) 569-7922
41 Total Sales
Estimated Value: $165,000 - $205,000
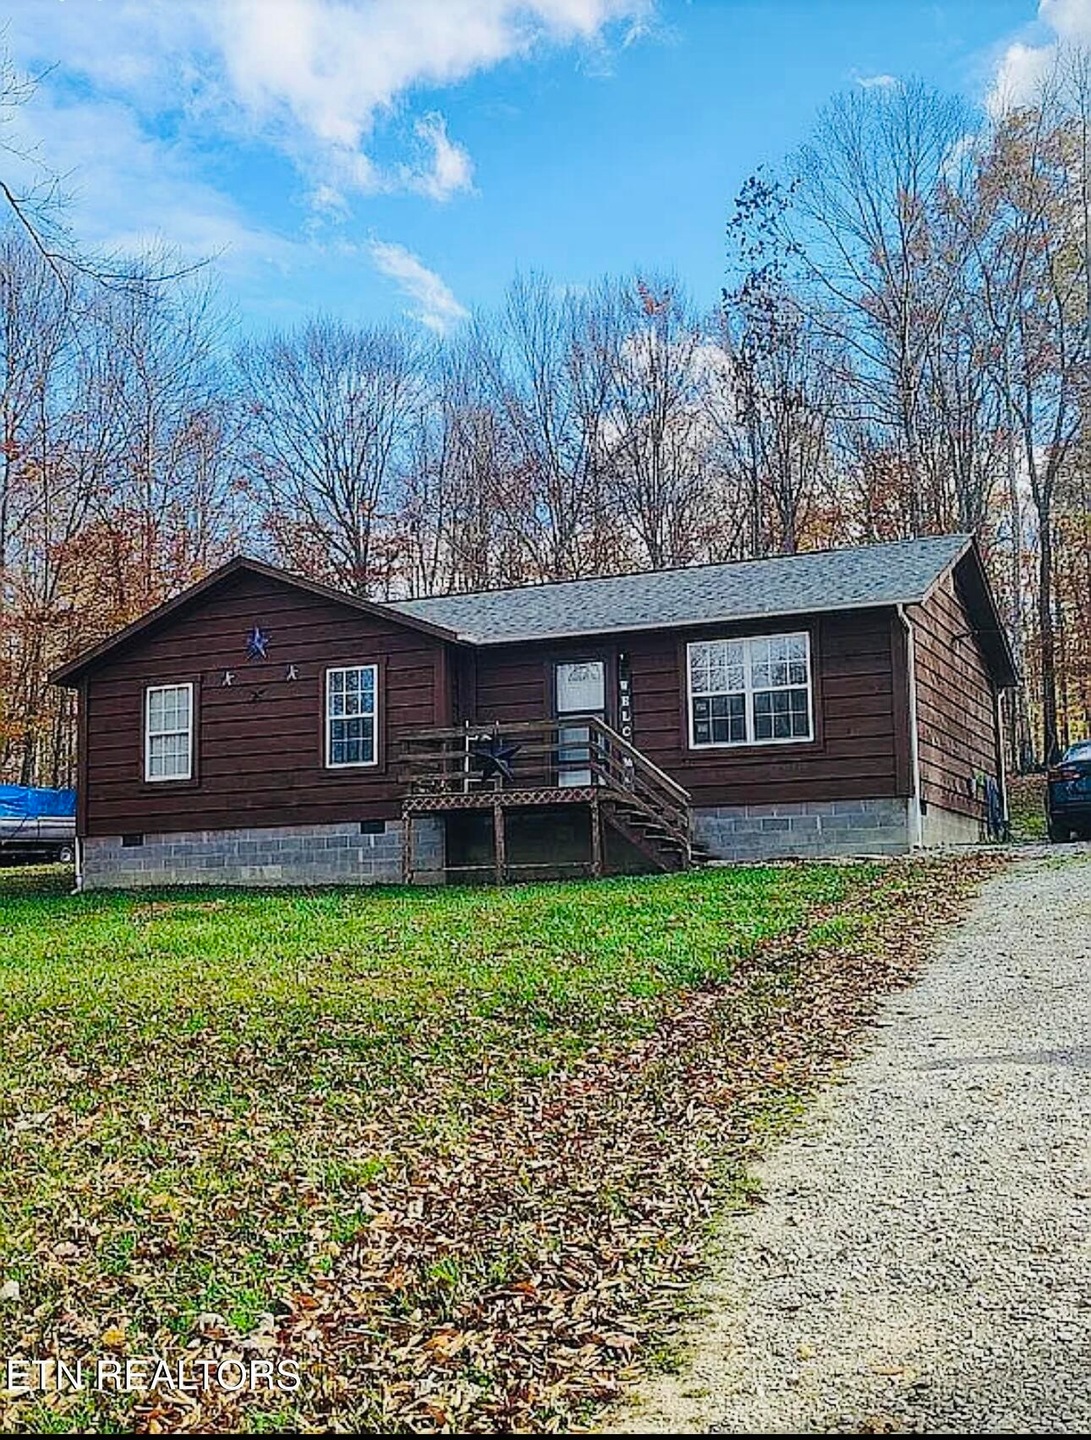
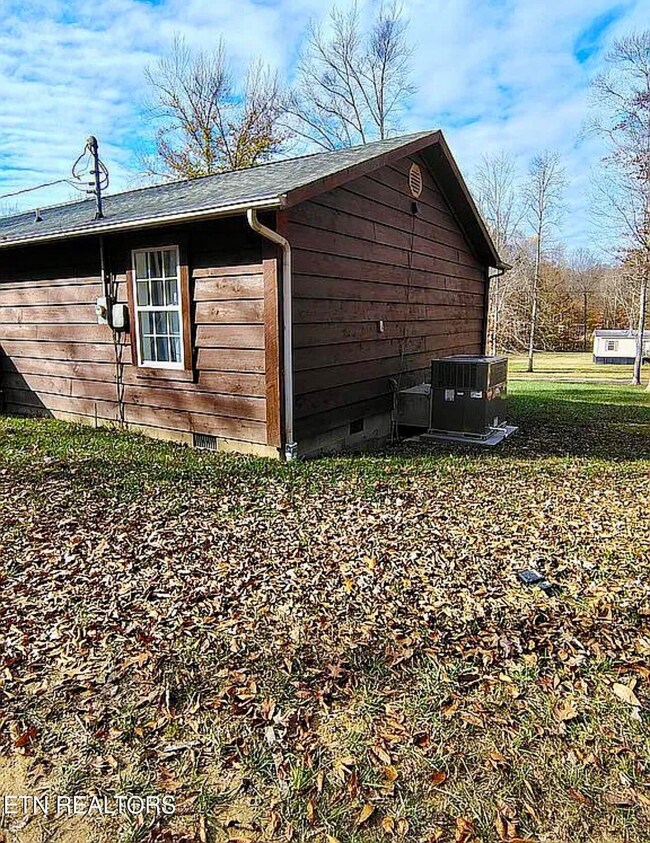
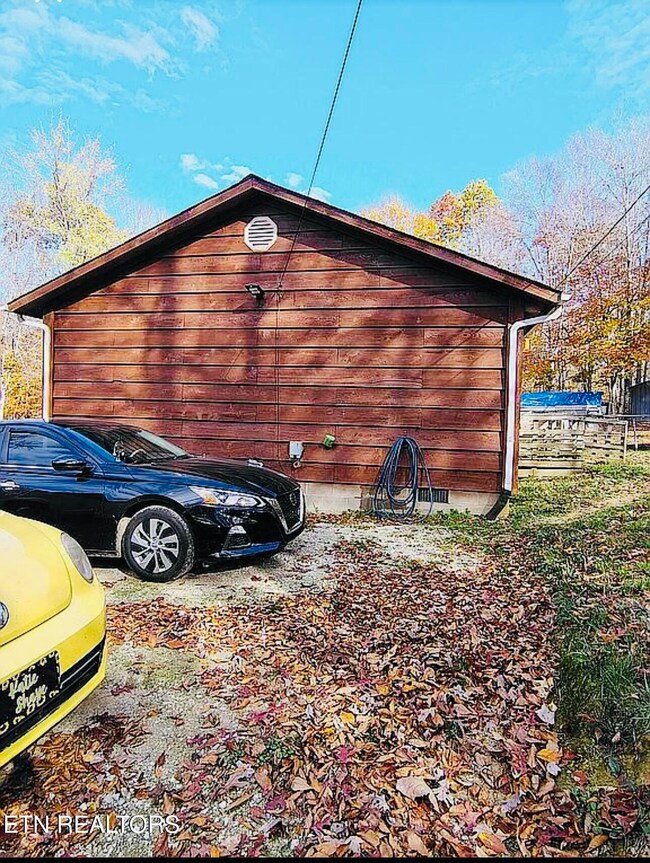
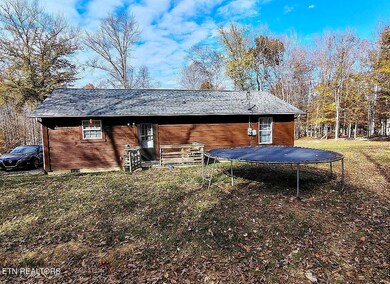
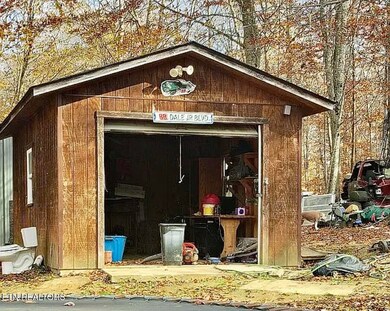
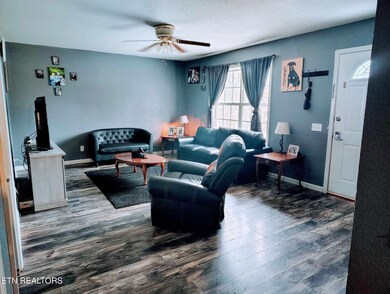
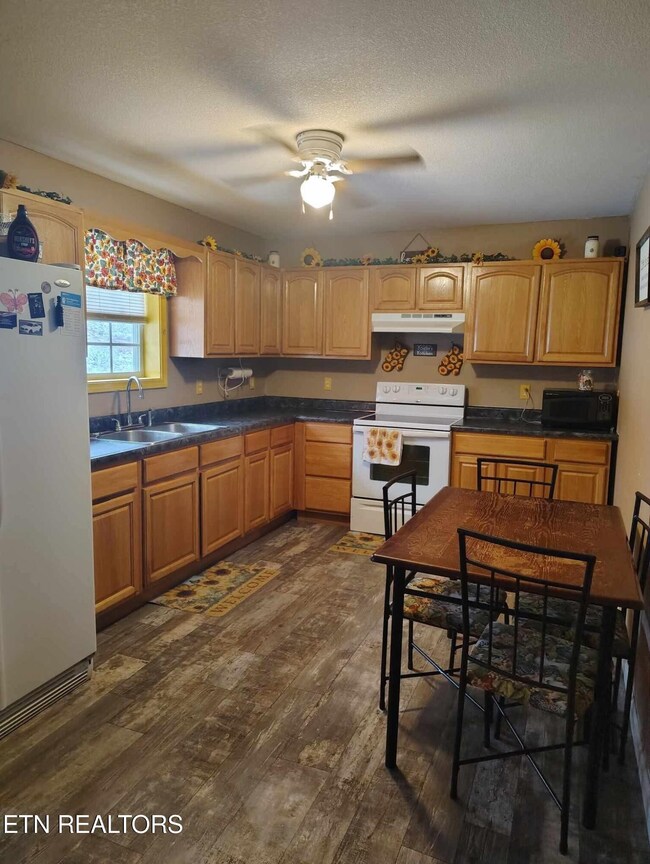
This cozy, one-story ranch home nestled on a spacious 1-acre lot, offering plenty of room to relax and unwind in a beautiful country setting. Step onto this inviting front porch, perfect for morning coffee or watching the sunset Nice sized rooms, and stylish flooring that complement any decor. This home boasts ample storage, including a convenient shed in the backyard, large closets in the home, both ideal for storage needs. There's plenty of room to enjoy outdoor activities, this home is the ideal blend of comfort and functionality!
We collect this data history from publicly available records. To have your information removed, we recommend requesting removal directly through your county’s website.
| Date | Event | Price | List to Sale | Price per Sq Ft | Prior Sale |
|---|---|---|---|---|---|
| 03/31/2025 03/31/25 | Sold | $180,000 | -2.7% | $147 / Sq Ft | |
| 03/03/2025 03/03/25 | Pending | -- | -- | -- | |
| 11/07/2024 11/07/24 | For Sale | $185,000 | +96.8% | $152 / Sq Ft | |
| 08/31/2018 08/31/18 | Sold | $94,000 | -- | $77 / Sq Ft | View Prior Sale |
We collect this data history from publicly available records. To have your information removed, we recommend requesting removal directly through your county’s website.
| Year | Tax Paid | Tax Assessment Tax Assessment Total Assessment is a certain percentage of the fair market value that is determined by local assessors to be the total taxable value of land and additions on the property. | Land | Improvement |
|---|---|---|---|---|
| 2026 | $3,718 | $31,781 | ||
| 2025 | $3,453 | $32,456 | ||
| 2024 | $3,229 | $33,768 | ||
| 2023 | $3,229 | $33,768 | $0 | $0 |
| 2022 | $2,462 | $24,249 | $0 | $0 |
| 2021 | $2,455 | $24,249 | $0 | $0 |
| 2020 | $2,341 | $23,789 | $0 | $0 |
| 2019 | $2,202 | $23,789 | $0 | $0 |
| 2018 | $1,583 | $18,180 | $0 | $0 |
| 2017 | $1,467 | $18,180 | $0 | $0 |
| 2016 | $1,361 | $16,199 | $0 | $0 |
| 2015 | $1,364 | $16,199 | $0 | $0 |
| 2014 | $1,139 | $12,696 | $0 | $0 |
| 2013 | -- | $13,640 | $0 | $0 |
CP
Seller's Agent in 2018
Candy Priestley
Ayers Auction and Real Estate
(423) 569-7922
41 Total Sales
SR
Buyer's Agent in 2018
Sherry Roby
New Venture Realty
KD
Buyer's Agent in 2018
Kim Douglas
Realty Executives Associates
(865) 688-3232
26 Total Sales
Source: Realtracs
MLS Number: RTC2951883

APN: 053-046.21
Disclaimer: Certain information contained herein is derived from information provided by parties other than Homes.com. All information provided is deemed reliable, but is not guaranteed to be accurate and should be independently verified.
All data is obtained from various sources and may not have been verified by broker or MLS GRID. Supplied Open House Information is subject to change without notice. All information should be independently reviewed and verified for accuracy. Properties may or may not be listed by the office/agent presenting the information. Some IDX listings have been excluded from this website.
Listings courtesy of Realtracs as distributed by MLS GRID.
Listing Information presented by local MLS brokerage: Ten-X, LLC dba Homes.com, local broker - Arlene Richardson - 888-952-6393 - 17600 Laguna Canyon Rd, Irvine, CA 92618.
Based on information submitted to the MLS GRID
Ask me questions while you tour the home.