
Steven Owens
Keller Williams Biltmore Village
(828) 330-8721
111 Total Sales
3 in Mars Hill
$101K - $835K Price Range
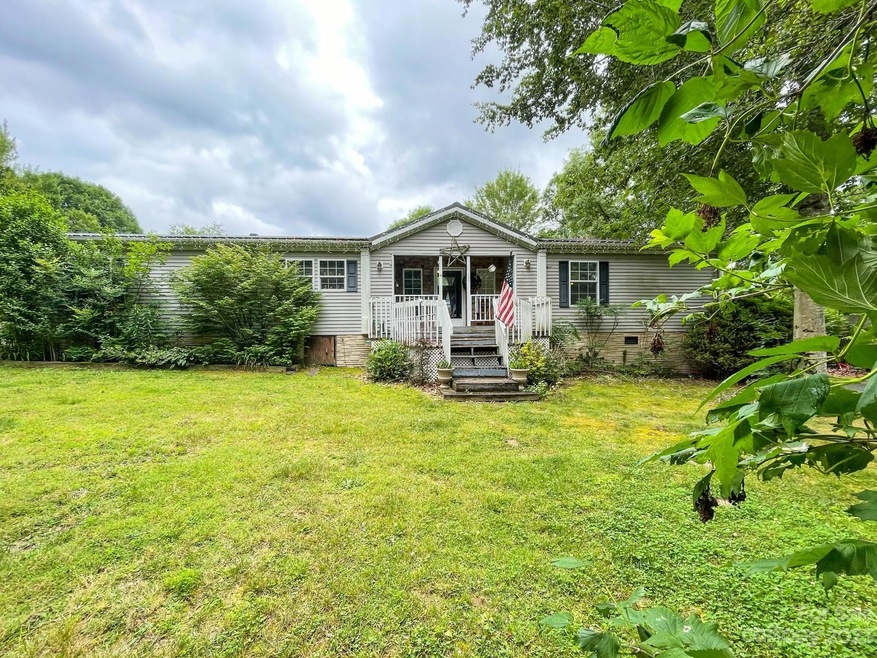


A MUST SEE....Lovely 3-bedroom 2 bath manufactured home on a beautiful .53-acre lot located in Mars Hill minutes from town & college. The driveway & parking area are paved and has a detached carport offering ample space for parking. This home has many updates throughout as well as an open spacious floor plan. The living room has a cozy fireplace. The split bedroom layout has 2 bedrooms and full bath on one side of the home and the primary bedroom and bath on the other. Primary bedroom has a sitting area that could be used as office space or nursery. A 272 square foot den/bonus room was added and is heated and cooled. The lot is fairly level, beautiful and has many mature shrubs and trees. 2 storage buildings also convey with the property. The decking area does need minimal repairs. The owner will be hosting an estate sale 7/1.This would make a great home or income producing property.
Shared well agreement to be recorded prior to sale. Interior photos will be added after estate sale.
Last Agent to Sell the Property
Here's the Key Realty LLC License #246858 Listed on: 07/01/2023
Steven Owens
Keller Williams Biltmore Village
(828) 330-8721
111 Total Sales
3 in Mars Hill
$101K - $835K Price Range
Shannon Garrett
Allen Tate/Beverly-Hanks Hendersonville
(828) 845-8078
44 Total Sales
1 in Mars Hill
$8,000 Price
Aaron Chapman
Nexus Realty LLC
(828) 318-8817
46 Total Sales
1 in Mars Hill
$360,000 Price
Annie Blue Pettry
Town and Mountain Realty
(415) 338-9860
11 Total Sales
1 in Mars Hill
$635,000 Price
Jason Brodsky
EXP Realty LLC
(828) 672-3457
141 Total Sales
7 in Mars Hill
$140K - $700K Price Range
Lisa Hagan
Moving Mountains Property Group LLC
(828) 330-9078
124 Total Sales
2 in Mars Hill
$190K - $352K Price Range
We collect this data history from publicly available records. To have your information removed, we recommend requesting removal directly through your county’s website.
| Date | Buyer | Sale Price | Title Company |
|---|---|---|---|
| -- | None Listed On Document | ||
| Coffey Linda Dianne | -- | None Available | |
| Coffey Travis Jerome | -- | None Available | |
| Coffey Dianne | $14,000 | -- |
We collect this data history from publicly available records. To have your information removed, we recommend requesting removal directly through your county’s website.
| Date | Status | Borrower | Loan Amount |
|---|---|---|---|
| Open | $192,449 |
We collect this data history from publicly available records. To have your information removed, we recommend requesting removal directly through your county’s website.
| Date | Event | Price | List to Sale | Price per Sq Ft |
|---|---|---|---|---|
| 08/30/2023 08/30/23 | Sold | $196,000 | -1.9% | $96 / Sq Ft |
| 07/01/2023 07/01/23 | For Sale | $199,699 | -- | $98 / Sq Ft |
We collect this data history from publicly available records. To have your information removed, we recommend requesting removal directly through your county’s website.
| Year | Tax Paid | Tax Assessment Tax Assessment Total Assessment is a certain percentage of the fair market value that is determined by local assessors to be the total taxable value of land and additions on the property. | Land | Improvement |
|---|---|---|---|---|
| 2025 | $945 | $169,996 | $35,289 | $134,707 |
| 2024 | $945 | $169,996 | $35,289 | $134,707 |
| 2023 | $796 | $104,458 | $20,060 | $84,398 |
| 2022 | $796 | $104,458 | $20,060 | $84,398 |
| 2021 | $796 | $104,458 | $20,060 | $84,398 |
| 2020 | $796 | $104,458 | $20,060 | $84,398 |
| 2019 | $604 | $69,396 | $18,236 | $51,160 |
| 2018 | $423 | $0 | $0 | $0 |
| 2017 | $423 | $0 | $0 | $0 |
| 2016 | $423 | $0 | $0 | $0 |
| 2015 | -- | $0 | $0 | $0 |
| 2014 | -- | $69,396 | $18,236 | $51,160 |
| 2013 | -- | $69,396 | $18,236 | $51,160 |
TF
Seller's Agent in 2023
Tamra Fore
Here's the Key Realty LLC
(828) 713-3712
13 Total Sales
Buyer's Agent in 2023
Brandon Williams
Southern Sky Realty
(828) 242-1620
47 Total Sales
Source: Canopy MLS
MLS Number: 4043139
APN: 9747-26-4462
Disclaimer: Certain information contained herein is derived from information provided by parties other than Homes.com. All information provided is deemed reliable, but is not guaranteed to be accurate and should be independently verified.
All data is obtained from various sources and may not have been verified by broker or MLS GRID. Supplied Open House Information is subject to change without notice. All information should be independently reviewed and verified for accuracy. Properties may or may not be listed by the office/agent presenting the information. Some IDX listings have been excluded from this website.
Based on information submitted to the MLS GRID
Listings courtesy of Canopy MLS as distributed by MLS GRID
Ask me questions while you tour the home.