
Pablo Murillo
Results Realty ERA Powered
(331) 216-1405
44 Total Sales
2 in Bardwell
$146K - $390K Price Range
Estimated Value: $254,083 - $270,000
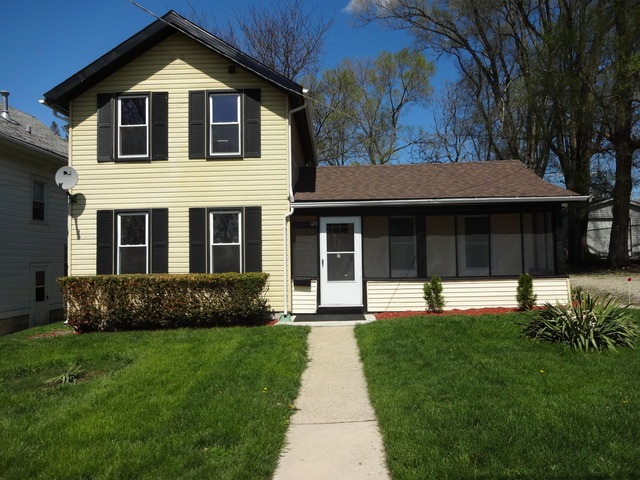
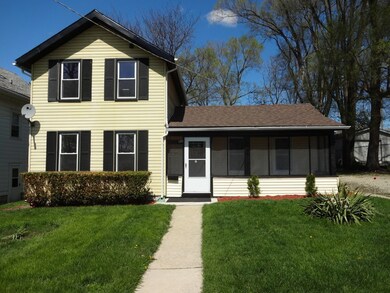
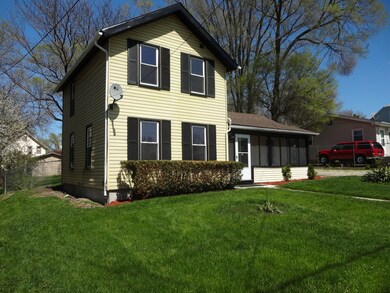
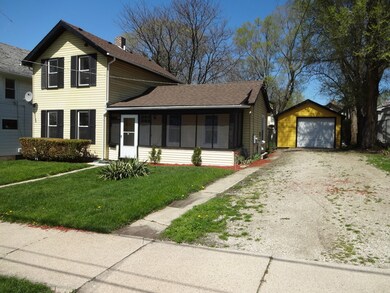
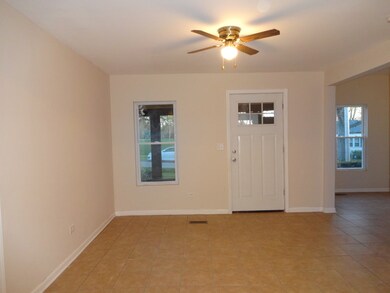

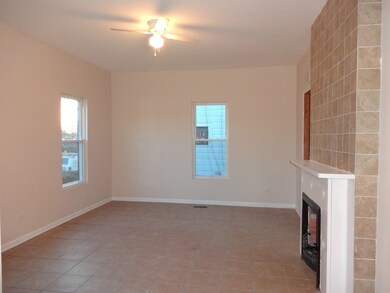
REMODELED SINGLE FAMILY TWO-STORY HOME OFFERING 4 BEDROOMS, TWO FULL BATHS, LIVING ROOM, KITCHEN WITH ALL APPLIANCES & SEPARATE DINING ROOM, 1 CAR DETACHED GARAGE & FENCED BACK YARD. ALL MAJOR WORK HAS BEEN DONE, READY TO ENJOY! EXCELLENT FOR FIRST TIME HOME BUYERS. LOCATED ACROSS THE STREET FROM PLAY GROUND/PARK, NEAR PUBLIC TRANSPORTATION & THE FOX RIVER WALKING & BIKE TRAILS.
Last Agent to Sell the Property
Keller Williams Innovate License #475151044 Listed on: 04/27/2015
We collect this data history from publicly available records. To have your information removed, we recommend requesting removal directly through your county’s website.
Pablo Murillo
Results Realty ERA Powered
(331) 216-1405
44 Total Sales
2 in Bardwell
$146K - $390K Price Range
PT
Patty Tallitsch
Jean Smith Realty
(779) 212-7437
16 Total Sales
1 in Bardwell
$166,000 Price
Alyssa Buttels
Excel Realty Group
(331) 258-3597
71 Total Sales
1 in Bardwell
$222,000 Price
Melanie Miller
Keller Williams ONEChicago
(312) 779-6603
201 Total Sales
1 in Bardwell
$205,000 Price
Jennifer Salgado
Eden Properties Real Estate Group LLC
(331) 258-3248
34 Total Sales
1 in Bardwell
$360,000 Price
Erin Hill
Coldwell Banker Real Estate Group
(224) 970-3247
173 Total Sales
1 in Bardwell
$198,000 Price
We collect this data history from publicly available records. To have your information removed, we recommend requesting removal directly through your county’s website.
| Date | Buyer | Sale Price | Title Company |
|---|---|---|---|
| $127,000 | Chicago Title Insurance Co | ||
| Arm Investments Group Llc | $25,000 | Fidelity National Title Ins |
We collect this data history from publicly available records. To have your information removed, we recommend requesting removal directly through your county’s website.
| Date | Status | Borrower | Loan Amount |
|---|---|---|---|
| Open | $5,492 | ||
| Open | Garcia Aurelia | $124,699 |
We collect this data history from publicly available records. To have your information removed, we recommend requesting removal directly through your county’s website.
| Year | Tax Paid | Tax Assessment Tax Assessment Total Assessment is a certain percentage of the fair market value that is determined by local assessors to be the total taxable value of land and additions on the property. | Land | Improvement |
|---|---|---|---|---|
| 2025 | $3,341 | $59,153 | $10,150 | $49,003 |
| 2024 | $3,341 | $54,076 | $9,279 | $44,797 |
| 2023 | $3,013 | $48,317 | $8,291 | $40,026 |
| 2022 | $2,894 | $44,085 | $7,565 | $36,520 |
| 2021 | $2,829 | $41,044 | $7,043 | $34,001 |
| 2020 | $2,672 | $38,124 | $6,542 | $31,582 |
| 2019 | $2,584 | $35,323 | $6,061 | $29,262 |
| 2018 | $2,257 | $30,785 | $5,606 | $25,179 |
| 2017 | $1,953 | $25,915 | $5,165 | $20,750 |
| 2016 | $1,916 | $24,211 | $4,427 | $19,784 |
| 2015 | -- | $20,916 | $3,807 | $17,109 |
| 2014 | -- | $18,233 | $3,499 | $14,734 |
| 2013 | -- | $18,808 | $3,520 | $15,288 |
Seller's Agent in 2015
Jose Gonzalez
Keller Williams Innovate
(630) 201-5210
1 in this area
71 Total Sales
Buyer's Agent in 2015
Felipe Carrillo
Kettley & Co. Inc. - Aurora
(630) 674-3001
2 in this area
268 Total Sales
Source: Midwest Real Estate Data (MRED)
MLS Number: MRD08905225
APN: 15-28-280-016
Disclaimer: Certain information contained herein is derived from information provided by parties other than Homes.com. All information provided is deemed reliable, but is not guaranteed to be accurate and should be independently verified.
All data is obtained from various sources and may not have been verified by broker or MLS GRID. Supplied Open House Information is subject to change without notice. All information should be independently reviewed and verified for accuracy. Properties may or may not be listed by the office/agent presenting the information. Some IDX listings have been excluded from this website.
Listings courtesy of Midwest Real Estate Data (MRED) as distributed by MLS GRID.
Based on information submitted to the MLS GRID
Ask me questions while you tour the home.