L
Seller's Agent in 2025
Lora Oliver
Southern Professional Realty




Estimated Value: $24,000 - $182,000
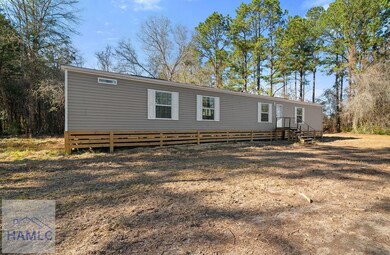
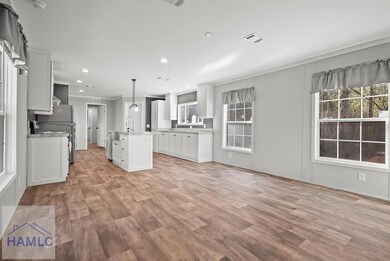
This charming, brand-new 2024 mobile home features 3 spacious bedrooms and 2 modern bathrooms. Only 10 minutes from downtown Jesup, 30 minutes from Brunswick and 30 minutes from Hinesville. Nestled on a 1-acre lot, this property offers peaceful country living with easy access to the main highway, providing the perfect balance of privacy and convenience. Enjoy serene surroundings in a quiet location, ideal for those seeking tranquility and space. Additionally, there is an option to purchase more land if desired, providing plenty of room for expansion or outdoor activities. Whether you're looking for a cozy home or a place to create your dream rural retreat, this property has it all.
Last Agent to Sell the Property
Lora Oliver
Southern Professional Realty License #346192 Listed on: 02/11/2025
We collect this data history from publicly available records. To have your information removed, we recommend requesting removal directly through your county’s website.
We collect this data history from publicly available records. To have your information removed, we recommend requesting removal directly through your county’s website.
| Date | Buyer | Sale Price | Title Company |
|---|---|---|---|
| $175,000 | -- |
We collect this data history from publicly available records. To have your information removed, we recommend requesting removal directly through your county’s website.
| Date | Status | Borrower | Loan Amount |
|---|---|---|---|
| Open | $171,797 |
We collect this data history from publicly available records. To have your information removed, we recommend requesting removal directly through your county’s website.
| Date | Event | Price | List to Sale | Price per Sq Ft |
|---|---|---|---|---|
| 06/02/2025 06/02/25 | Sold | $175,000 | -0.5% | $144 / Sq Ft |
| 06/02/2025 06/02/25 | Pending | -- | -- | -- |
| 03/27/2025 03/27/25 | Price Changed | $175,900 | -2.2% | $145 / Sq Ft |
| 02/11/2025 02/11/25 | For Sale | $179,900 | -- | $148 / Sq Ft |
We collect this data history from publicly available records. To have your information removed, we recommend requesting removal directly through your county’s website.
| Year | Tax Paid | Tax Assessment Tax Assessment Total Assessment is a certain percentage of the fair market value that is determined by local assessors to be the total taxable value of land and additions on the property. | Land | Improvement |
|---|---|---|---|---|
| 2025 | $62 | $2,240 | $2,240 | $0 |
| 2024 | -- | $34,227 | $0 | $34,227 |
L
Seller's Agent in 2025
Lora Oliver
Southern Professional Realty
C
Buyer's Agent in 2025
Cheri Johns
Non-Hamlc
(912) 368-4227
2,683 Total Sales
Source: Hinesville Area Board of REALTORS®
MLS Number: 159299
APN: 123-56-2
Ask me questions while you tour the home.
