
Lori Tackett
simpliHOM
(615) 247-6854
53 Total Sales
9 in Gallatin
$327K - $875K Price Range


Estimated Value: $580,955
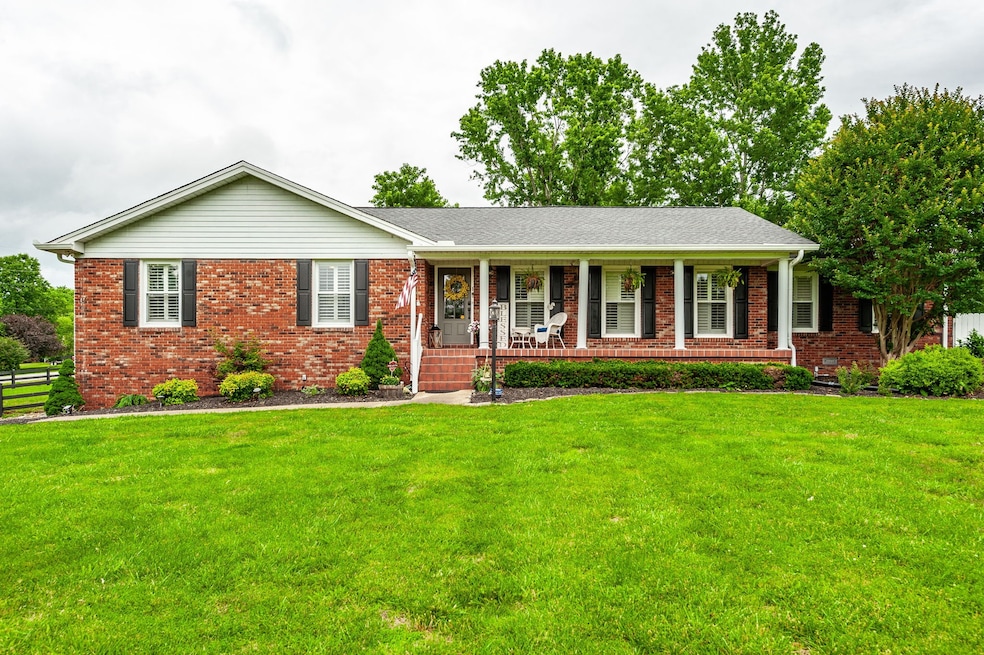
Set on over an acre of beautifully landscaped land, this stately and fully renovated home offers the perfect blend of classic elegance and modern comfort. The fully fenced backyard features newly painted black plank fencing, providing privacy and a polished look. Inside, you’ll find brand-new flooring, fresh paint, updated light fixtures, and ceiling fans throughout. The updated kitchen shines with beautiful hardwood floors and contemporary finishes—ideal for everyday living and entertaining. The spacious great room features a unique double-mantle fireplace with gas logs, creating a warm and inviting atmosphere. Wood plantation shutters throughout add timeless charm. Enjoy peaceful mornings and quiet evenings on the screened-in porch, overlooking a tree-lined backyard filled with the sounds of nature. A separate fenced-in garden area with a fish pond—protected from deer—offers a private escape or space to cultivate your green thumb or the perfect place for a pool. The full finished basement expands your living space and includes an office that can double as a bedroom, a separate living area, and a full bath. Whether you’re looking for the perfect in-law suite, guest quarters, or a potential rental apartment, this space adds flexibility and value. Home has several storage options. Bring your boat. Close to Old Hickory Lake Boat Ramps and Cages Bend Camp grounds.
This move-in-ready gem offers space, style, and serenity—inside and out. Don’t miss your chance to call it home! Seller is owner agent. Price reduced $17,100.
Last Agent to Sell the Property
Reliant Realty ERA Powered Brokerage Phone: 6153000496 License #259005 Listed on: 05/31/2025
We collect this data history from publicly available records. To have your information removed, we recommend requesting removal directly through your county’s website.
Lori Tackett
simpliHOM
(615) 247-6854
53 Total Sales
9 in Gallatin
$327K - $875K Price Range
Michele Mazzu
Crye-Leike Music City
(615) 437-5495
181 Total Sales
2 in Gallatin
$355K - $421K Price Range
Jeffrey Liles
LPT Realty LLC
(615) 434-3424
13 Total Sales
2 in Gallatin
$253K - $999K Price Range
Amy Walker
Poplar Hill Realty Company Inc.
(629) 401-3366
50 Total Sales
1 in Gallatin
$662,500 Price
Gwen Dowland
RE/MAX Choice Properties
(629) 333-1371
278 Total Sales
130 in Gallatin
$80K - $3.5M Price Range
Mike Cimorelli
simpliHOM
(562) 317-7537
57 Total Sales
1 in Gallatin
$399,990 Price
We collect this data history from publicly available records. To have your information removed, we recommend requesting removal directly through your county’s website.
| Date | Buyer | Sale Price | Title Company |
|---|---|---|---|
| -- | Signature Title Services Llc | ||
| -- | None Available | ||
| -- | -- |
We collect this data history from publicly available records. To have your information removed, we recommend requesting removal directly through your county’s website.
| Date | Status | Borrower | Loan Amount |
|---|---|---|---|
| Open | $260,000 | ||
| Closed | $260,000 | ||
| Closed | $154,660 | ||
| Closed | $66,830 | ||
| Closed | $100,000 | ||
| Closed | $20,000 |
We collect this data history from publicly available records. To have your information removed, we recommend requesting removal directly through your county’s website.
| Date | Event | Price | List to Sale | Price per Sq Ft |
|---|---|---|---|---|
| 08/29/2025 08/29/25 | Sold | $580,000 | -3.3% | $211 / Sq Ft |
| 07/19/2025 07/19/25 | Pending | -- | -- | -- |
| 06/21/2025 06/21/25 | Price Changed | $599,900 | -2.8% | $219 / Sq Ft |
| 05/31/2025 05/31/25 | For Sale | $617,000 | -- | $225 / Sq Ft |
We collect this data history from publicly available records. To have your information removed, we recommend requesting removal directly through your county’s website.
| Year | Tax Paid | Tax Assessment Tax Assessment Total Assessment is a certain percentage of the fair market value that is determined by local assessors to be the total taxable value of land and additions on the property. | Land | Improvement |
|---|---|---|---|---|
| 2025 | $1,692 | $119,100 | $41,250 | $77,850 |
| 2024 | $1,692 | $119,100 | $41,250 | $77,850 |
| 2023 | $1,476 | $65,525 | $33,000 | $32,525 |
| 2022 | $1,482 | $65,525 | $33,000 | $32,525 |
| 2021 | $1,482 | $65,525 | $33,000 | $32,525 |
| 2020 | $1,482 | $65,525 | $33,000 | $32,525 |
| 2019 | $1,482 | $0 | $0 | $0 |
| 2018 | $1,077 | $0 | $0 | $0 |
| 2017 | $1,054 | $0 | $0 | $0 |
| 2016 | $1,054 | $0 | $0 | $0 |
| 2015 | -- | $0 | $0 | $0 |
| 2014 | -- | $0 | $0 | $0 |
Seller's Agent in 2025
Maureen Kinzer
Reliant Realty ERA Powered
(615) 300-0496
27 Total Sales
Buyer's Agent in 2025
Lynne Robertson
Benchmark Realty, LLC
(207) 475-8822
38 Total Sales
Source: Realtracs
MLS Number: RTC2897037
APN: 157H-B-005.00
Disclaimer: Certain information contained herein is derived from information provided by parties other than Homes.com. All information provided is deemed reliable, but is not guaranteed to be accurate and should be independently verified.
All data is obtained from various sources and may not have been verified by broker or MLS GRID. Supplied Open House Information is subject to change without notice. All information should be independently reviewed and verified for accuracy. Properties may or may not be listed by the office/agent presenting the information. Some IDX listings have been excluded from this website.
Listings courtesy of Realtracs as distributed by MLS GRID.
Listing Information presented by local MLS brokerage: Ten-X, LLC dba Homes.com, local broker - Arlene Richardson - 888-952-6393 - 17600 Laguna Canyon Rd, Irvine, CA 92618.
Based on information submitted to the MLS GRID
Ask me questions while you tour the home.