
Meg Nichols
Coldwell Banker Advantage
(828) 523-8678
74 Total Sales
3 in Clyde
$240K - $360K Price Range



Estimated Value: $278,624
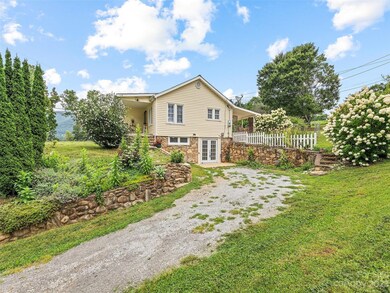
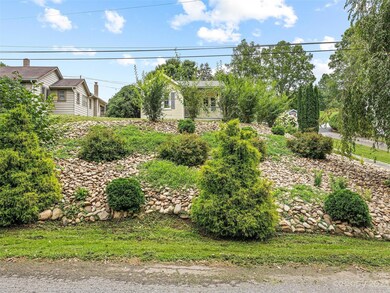
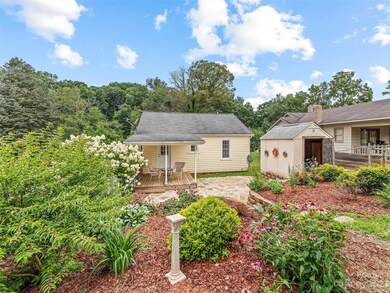
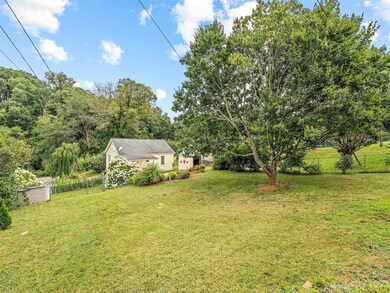
Enjoy coming home to this beautiful bungalow in the Smoky Mountains! This 1942 home has updated electrical, plumbing, windows, and heat pump, completed by previous owners as far back as 2007. Original hard wood flooring, warmly invites you into this home once passed the flagstone patio, roomy yard and welcoming front porch. The kitchen has an island, great for entertaining, as well. Entering at ground parking level through the finished basement is convenient in inclement winter weather. Sellers finished the basement, to expand the flexibility and space of this wonderful home. Basement ceiling heights are just under 7 feet, and not counted in the heated living space - that said, it's heated and cooled, finished in drywall, lighting fixtures and painted floors and ready for you to finish customizing and making your own. Bring your dreams of owning in the mountains and unpack them right here on Caring Place Loop!
Last Agent to Sell the Property
Jeremy Myers
Coldwell Banker Advantage License #292452 Listed on: 08/15/2023
Co-Listed By
Mandy Anderson
Howard Hanna Beverly-Hanks Waynesville License #321904
We collect this data history from publicly available records. To have your information removed, we recommend requesting removal directly through your county’s website.
Meg Nichols
Coldwell Banker Advantage
(828) 523-8678
74 Total Sales
3 in Clyde
$240K - $360K Price Range
Grady Bradshaw
Preferred Properties
(828) 523-8710
72 Total Sales
1 in Clyde
$410,000 Price
Julia Burdette
Nest Realty Asheville
(828) 672-2408
47 Total Sales
1 in Clyde
$240,000 Price
Jeramy Neugent
Patton Allen Real Estate LLC
(828) 845-8366
53 Total Sales
2 in Clyde
$347K - $440K Price Range
Melissa Wright
Carolina Mountain Sales
(828) 484-4654
126 Total Sales
2 in Clyde
$235K - $425K Price Range
David Lee
Keller Williams Mtn Partners, LLC
(828) 233-5085
96 Total Sales
1 in Clyde
$532,462 Price
We collect this data history from publicly available records. To have your information removed, we recommend requesting removal directly through your county’s website.
| Date | Buyer | Sale Price | Title Company |
|---|---|---|---|
| $288,000 | Chicago Title | ||
| Davis Chelsie | $179,000 | None Available | |
| Weber Barbara | $138,000 | Attorney | |
| Burnette Jonathan | $112,000 | None Available | |
| Nagypal Laura L | $108,000 | None Available |
We collect this data history from publicly available records. To have your information removed, we recommend requesting removal directly through your county’s website.
| Date | Status | Borrower | Loan Amount |
|---|---|---|---|
| Open | $153,000 | ||
| Previous Owner | Daves Chelsie | $18,000 | |
| Previous Owner | Davis Chelsie | $180,500 | |
| Previous Owner | Weber Barbara H | $8,200 | |
| Previous Owner | Weber Barbara | $96,250 | |
| Previous Owner | Burnette Jonathan M | $94,500 | |
| Previous Owner | Burnette Jonathan | $95,200 | |
| Previous Owner | Nagypal Laura L | $102,600 |
We collect this data history from publicly available records. To have your information removed, we recommend requesting removal directly through your county’s website.
| Date | Event | Price | List to Sale | Price per Sq Ft | Prior Sale |
|---|---|---|---|---|---|
| 09/26/2023 09/26/23 | Sold | $288,000 | -8.6% | $225 / Sq Ft | |
| 08/15/2023 08/15/23 | For Sale | $315,000 | +76.5% | $246 / Sq Ft | |
| 11/13/2020 11/13/20 | Sold | $178,500 | +2.3% | $232 / Sq Ft | View Prior Sale |
| 09/30/2020 09/30/20 | Pending | -- | -- | -- | |
| 09/28/2020 09/28/20 | For Sale | $174,500 | +26.9% | $227 / Sq Ft | |
| 10/24/2017 10/24/17 | Sold | $137,500 | -5.2% | $179 / Sq Ft | View Prior Sale |
| 09/17/2017 09/17/17 | Pending | -- | -- | -- | |
| 08/16/2017 08/16/17 | For Sale | $145,000 | -- | $189 / Sq Ft |
We collect this data history from publicly available records. To have your information removed, we recommend requesting removal directly through your county’s website.
| Year | Tax Paid | Tax Assessment Tax Assessment Total Assessment is a certain percentage of the fair market value that is determined by local assessors to be the total taxable value of land and additions on the property. | Land | Improvement |
|---|---|---|---|---|
| 2026 | $1,027 | $133,600 | $23,900 | $109,700 |
| 2025 | $1,027 | $133,600 | $23,900 | $109,700 |
| 2024 | $10 | $133,600 | $23,900 | $109,700 |
| 2023 | $1,014 | $133,600 | $23,900 | $109,700 |
| 2022 | $994 | $133,600 | $23,900 | $109,700 |
| 2021 | $994 | $133,600 | $23,900 | $109,700 |
| 2020 | $1,024 | $128,100 | $23,900 | $104,200 |
| 2019 | $1,029 | $128,100 | $23,900 | $104,200 |
| 2018 | $1,029 | $128,100 | $23,900 | $104,200 |
| 2017 | $794 | $93,400 | $0 | $0 |
| 2016 | $732 | $86,600 | $0 | $0 |
| 2015 | $732 | $86,600 | $0 | $0 |
| 2014 | $639 | $86,600 | $0 | $0 |
JM
Seller's Agent in 2023
Jeremy Myers
Coldwell Banker Advantage
MA
Seller Co-Listing Agent in 2023
Mandy Anderson
Howard Hanna Beverly-Hanks Waynesville
Buyer's Agent in 2023
Brooke Fish
Better Homes and Gardens Real Estate Heritage
(828) 550-1054
99 Total Sales
KM
Seller's Agent in 2020
Kaye Matthews
WNC Real Estate Store Inc
NK
Buyer's Agent in 2020
Nicki Klinar
Howard Hanna Beverly-Hanks Waynesville
Seller's Agent in 2017
Michelle McElroy
Howard Hanna Beverly-Hanks Waynesville
(828) 400-9463
306 Total Sales
Source: Canopy MLS
MLS Number: 4060411
APN: 8647-32-6677
Disclaimer: Certain information contained herein is derived from information provided by parties other than Homes.com. All information provided is deemed reliable, but is not guaranteed to be accurate and should be independently verified.
All data is obtained from various sources and may not have been verified by broker or MLS GRID. Supplied Open House Information is subject to change without notice. All information should be independently reviewed and verified for accuracy. Properties may or may not be listed by the office/agent presenting the information. Some IDX listings have been excluded from this website.
Based on information submitted to the MLS GRID
Listings courtesy of Canopy MLS as distributed by MLS GRID
Ask me questions while you tour the home.