
Jeff Birkenmeier
Main St. Real Estate
(314) 720-6073
75 Total Sales
2 in O'Fallon
$237K - $240K Price Range

Estimated Value: $400,647
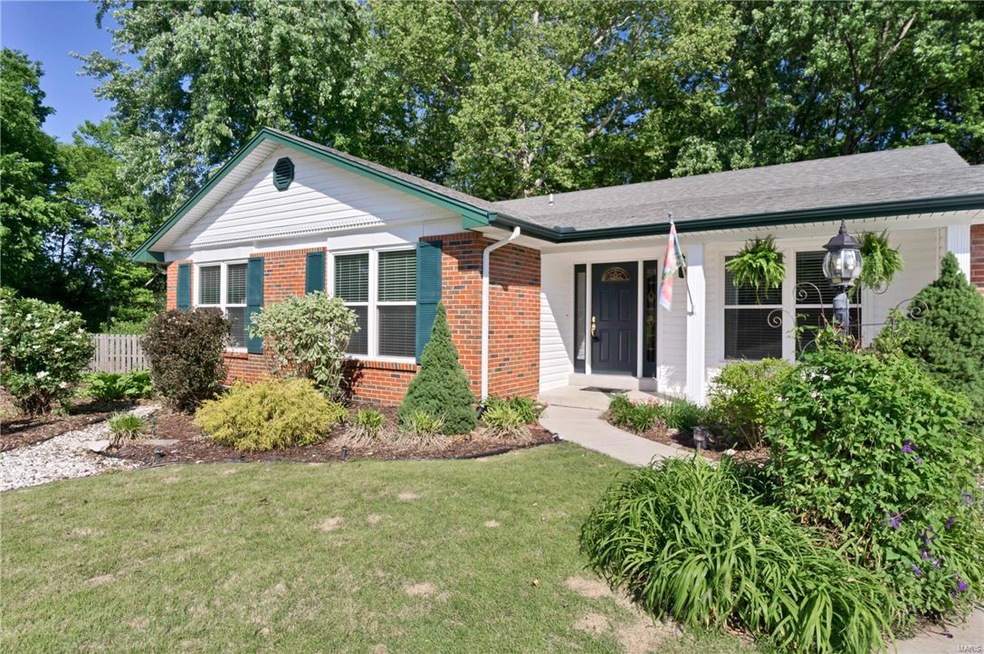
Great location located close to Hwy’s and shopping! Stop the car at this 3 possible 4 bedrooms 3 bath home! We have a 2 car oversized garage with almost a half-acre of land that backs to trees and woods with a great spot for your very own garden!! Inside you have Granite countertops, 6 panel doors, Ceramic floors, Custom Blinds, updated baths and LOTS of room to grow! Master Bedroom has lots of windows a walk-in and a master bath with a heated floor! Wood burning fireplace with a Brand-New maintenance free deck for entertaining! Lower level is Finished with a Large Bedroom and Bath with an excellent Recreation room big enough for the whole family! Tons of storage room inside this home with a lot more for the eyes to see! Move quick on this one, OPEN HOUSE ON SATURDAY from 12-2 ....This one will grow wing’s and be gone!
Last Agent to Sell the Property
EXP Realty, LLC License #2002011342 Listed on: 05/10/2017
We collect this data history from publicly available records. To have your information removed, we recommend requesting removal directly through your county’s website.
Jeff Birkenmeier
Main St. Real Estate
(314) 720-6073
75 Total Sales
2 in O'Fallon
$237K - $240K Price Range
Frank Krajczar
RedKey Realty Leaders
(314) 501-5838
96 Total Sales
4 in O'Fallon
$160K - $814K Price Range
Anne Callaway
Realty One Group Trifecta
(636) 428-3821
113 Total Sales
15 in O'Fallon
$185K - $467K Price Range
Jennifer Young
Coldwell Banker Realty - Gundaker
(314) 274-9569
22 Total Sales
1 in O'Fallon
$425,000 Price
Julie Burt
Blondin Group, Inc
(314) 582-8729
79 Total Sales
8 in O'Fallon
$255K - $663K Price Range
Charles Myers III
Fee-Nix Real Estate
(314) 501-7926
62 Total Sales
9 in O'Fallon
$160K - $458K Price Range
We collect this data history from publicly available records. To have your information removed, we recommend requesting removal directly through your county’s website.
| Date | Buyer | Sale Price | Title Company |
|---|---|---|---|
| $230,000 | Us Title | ||
| Herring John Robert | $125,000 | -- | |
| Regelean Shirley M | -- | -- |
We collect this data history from publicly available records. To have your information removed, we recommend requesting removal directly through your county’s website.
| Date | Status | Borrower | Loan Amount |
|---|---|---|---|
| Open | $151,350 | ||
| Closed | Vandersaul Samuel | $184,000 |
We collect this data history from publicly available records. To have your information removed, we recommend requesting removal directly through your county’s website.
| Date | Event | Price | List to Sale | Price per Sq Ft |
|---|---|---|---|---|
| 06/21/2017 06/21/17 | Sold | -- | -- | -- |
| 06/01/2017 06/01/17 | Pending | -- | -- | -- |
| 05/10/2017 05/10/17 | For Sale | $212,500 | -- | $71 / Sq Ft |
We collect this data history from publicly available records. To have your information removed, we recommend requesting removal directly through your county’s website.
| Year | Tax Paid | Tax Assessment Tax Assessment Total Assessment is a certain percentage of the fair market value that is determined by local assessors to be the total taxable value of land and additions on the property. | Land | Improvement |
|---|---|---|---|---|
| 2026 | $3,787 | $63,806 | ||
| 2025 | $3,491 | $63,806 | ||
| 2023 | $3,490 | $58,419 | $0 | $0 |
| 2022 | $3,102 | $48,205 | $0 | $0 |
| 2021 | $3,105 | $48,205 | $0 | $0 |
| 2020 | $2,979 | $44,747 | $0 | $0 |
| 2019 | $2,965 | $44,747 | $0 | $0 |
| 2018 | $2,680 | $38,638 | $0 | $0 |
| 2017 | $2,658 | $38,638 | $0 | $0 |
| 2016 | $2,452 | $34,301 | $0 | $0 |
| 2015 | $2,419 | $34,301 | $0 | $0 |
| 2014 | $2,206 | $30,343 | $0 | $0 |
Seller's Agent in 2017
Kristie Weber
EXP Realty, LLC
(314) 333-2225
107 Total Sales
Buyer's Agent in 2017
John Cochran
Coldwell Banker Realty - Gundaker
(636) 734-2885
180 Total Sales
Source: MARIS MLS
MLS Number: MIS17038678
APN: 3-157F-5467-00-0051.0000000
Disclaimer: Certain information contained herein is derived from information provided by parties other than Homes.com. All information provided is deemed reliable, but is not guaranteed to be accurate and should be independently verified.
All data is obtained from various sources and may not have been verified by broker or MLS GRID. Supplied Open House Information is subject to change without notice. All information should be independently reviewed and verified for accuracy. Properties may or may not be listed by the office/agent presenting the information. Some IDX listings have been excluded from this website.
Listings courtesy of MARIS MLS as distributed by MLS GRID.
Based on information submitted to the MLS GRID
Ask me questions while you tour the home.