
Aleph Zib
Susan Evans Realty LLC
(912) 361-3660
26 Total Sales
1 in Dublin
$243,000 Price
Estimated Value: $414,000 - $522,000
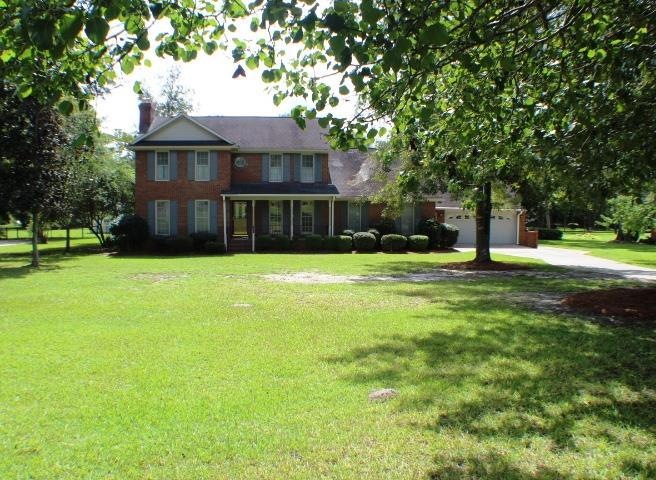
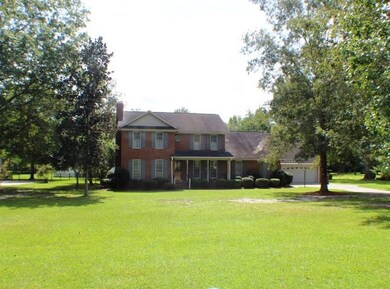
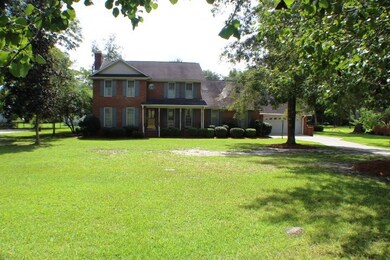
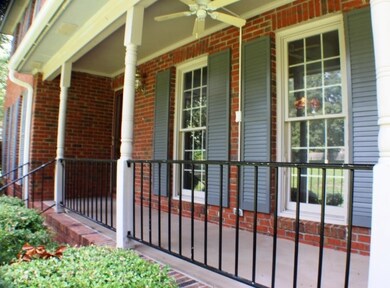
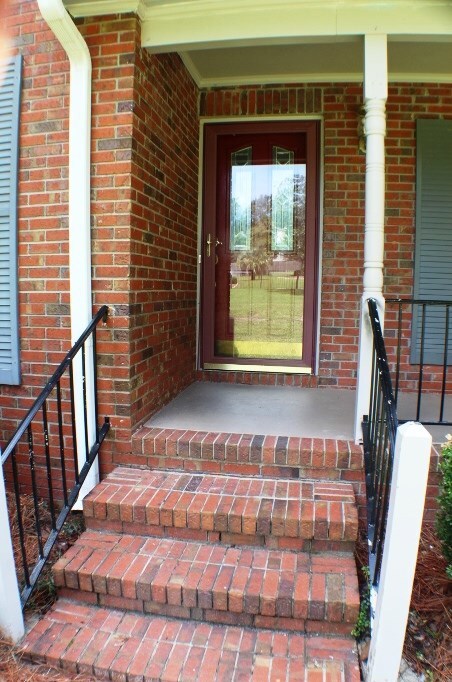
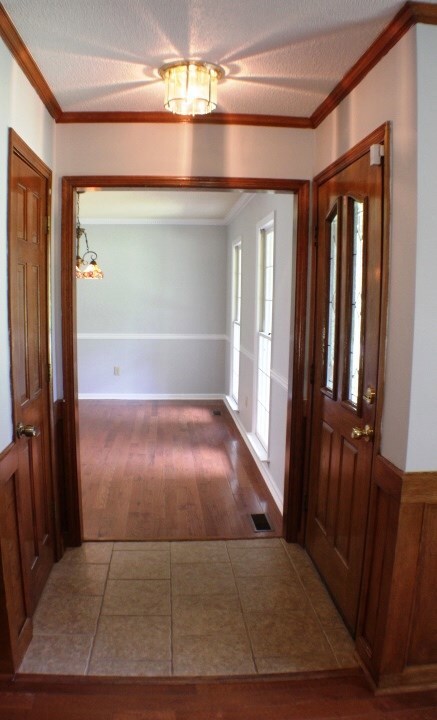
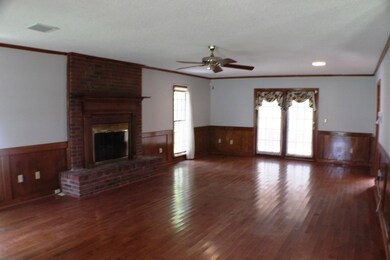
MUCH FLEXIBILITY, BEAUTIFUL CREEK FRONT LOT, AND IN-LAW SUITE! This home has endless possibilities and is perfect for family needing much space. With beautiful hardwood flooring throughout, this home can have 4 or 5 bedrooms and a master suite upstairs or downstairs. There is an in-law suite with separate entrance, and a beautiful sunroom leading to patio with pergola and hot tub. This home has large garage, attached workshop, much cabinet and counter storage in garage, and nice brick outbuilding with electric in back yard. NEW INTERIOR PAINT, FABULOUS LOCATION AND AWESOME PRICE!
Last Agent to Sell the Property
Yvonne Robertson
Century 21, Durden & Kornegay 101 Listed on: 09/15/2020
Last Buyer's Agent
Stephen Byxbe
Keller Williams Realty Middle Georgia License #404889
We collect this data history from publicly available records. To have your information removed, we recommend requesting removal directly through your county’s website.
Aleph Zib
Susan Evans Realty LLC
(912) 361-3660
26 Total Sales
1 in Dublin
$243,000 Price
Jennifer Waldrop
EXP Realty, LLC
(888) 477-4928
36 Total Sales
11 in Dublin
$11K - $377K Price Range
Amy Anderson
Dublin GA Real Estate
(478) 800-8360
7 Total Sales
3 in Dublin
$24K - $325K Price Range
Makayla McCowen
Keller Williams Realty Augusta Partners
(762) 214-4182
100 Total Sales
1 in Dublin
$322,400 Price
Ashley Campbell
RE/MAX Realty Team
(478) 475-3046
8 Total Sales
3 in Dublin
$695 - $80K Price Range
Regan Tanner
Keller Williams Realty Georgia Communities
(912) 493-1284
112 Total Sales
1 in Dublin
$300,000 Price
We collect this data history from publicly available records. To have your information removed, we recommend requesting removal directly through your county’s website.
| Date | Buyer | Sale Price | Title Company |
|---|---|---|---|
| $299,900 | -- | ||
| Lemley Jane S Lemley | -- | -- | |
| Lemley Jane S Trust | $211,000 | -- | |
| Thibault Andre B | -- | -- | |
| Thibault Andre B | $192,000 | -- | |
| Herrin Edward M | $26,000 | -- |
We collect this data history from publicly available records. To have your information removed, we recommend requesting removal directly through your county’s website.
| Date | Status | Borrower | Loan Amount |
|---|---|---|---|
| Open | $306,797 | ||
| Closed | Walker Billy M | $306,797 |
We collect this data history from publicly available records. To have your information removed, we recommend requesting removal directly through your county’s website.
| Date | Event | Price | List to Sale | Price per Sq Ft |
|---|---|---|---|---|
| 01/15/2021 01/15/21 | Sold | $299,900 | 0.0% | $80 / Sq Ft |
| 11/25/2020 11/25/20 | Pending | -- | -- | -- |
| 09/15/2020 09/15/20 | For Sale | $299,900 | 0.0% | $80 / Sq Ft |
| 03/14/2016 03/14/16 | Rented | $1,500 | 0.0% | -- |
| 02/13/2016 02/13/16 | Under Contract | -- | -- | -- |
| 02/02/2016 02/02/16 | For Rent | $1,500 | -- | -- |
We collect this data history from publicly available records. To have your information removed, we recommend requesting removal directly through your county’s website.
| Year | Tax Paid | Tax Assessment Tax Assessment Total Assessment is a certain percentage of the fair market value that is determined by local assessors to be the total taxable value of land and additions on the property. | Land | Improvement |
|---|---|---|---|---|
| 2025 | $5,037 | $193,618 | $10,800 | $182,818 |
| 2024 | $5,046 | $165,088 | $10,800 | $154,288 |
| 2023 | $3,672 | $121,667 | $12,000 | $109,667 |
| 2022 | $810 | $121,667 | $12,000 | $109,667 |
| 2021 | $613 | $85,632 | $15,960 | $69,672 |
| 2020 | $614 | $85,632 | $15,960 | $69,672 |
| 2019 | $614 | $85,632 | $15,960 | $69,672 |
| 2018 | $615 | $85,632 | $15,960 | $69,672 |
| 2017 | $615 | $85,632 | $15,960 | $69,672 |
| 2016 | $601 | $85,632 | $15,960 | $69,672 |
| 2015 | $602 | $85,632 | $15,960 | $69,672 |
| 2014 | $567 | $90,181 | $14,000 | $76,181 |
YR
Seller's Agent in 2021
Yvonne Robertson
Century 21, Durden & Kornegay 101
SB
Buyer's Agent in 2021
Stephen Byxbe
Keller Williams Realty Middle Georgia
Buyer's Agent in 2016
Glenda Broker
Non-Mls Company
(800) 289-1214
Source: Dublin Board of REALTORS®
MLS Number: 20898
APN: D03D-009
Ask me questions while you tour the home.