$368,500
SOLD JUN 18, 2026

120 Dashner Cir Derby Line, VT 05830

3 Beds
2 Baths
1,560 Sq Ft
0.36 Acre Lot

Sale Details

Date Sold: June 18, 2026

$236 Per Sq Ft

6% Below List Price

290 Days on Market

Highlights

  • Public Water Access
  • Corner Lot
  • Snowmobile Trail
  • Radiant Floor
  • Gazebo
  • 3 Car Attached Garage

About This Home

As of June 2026

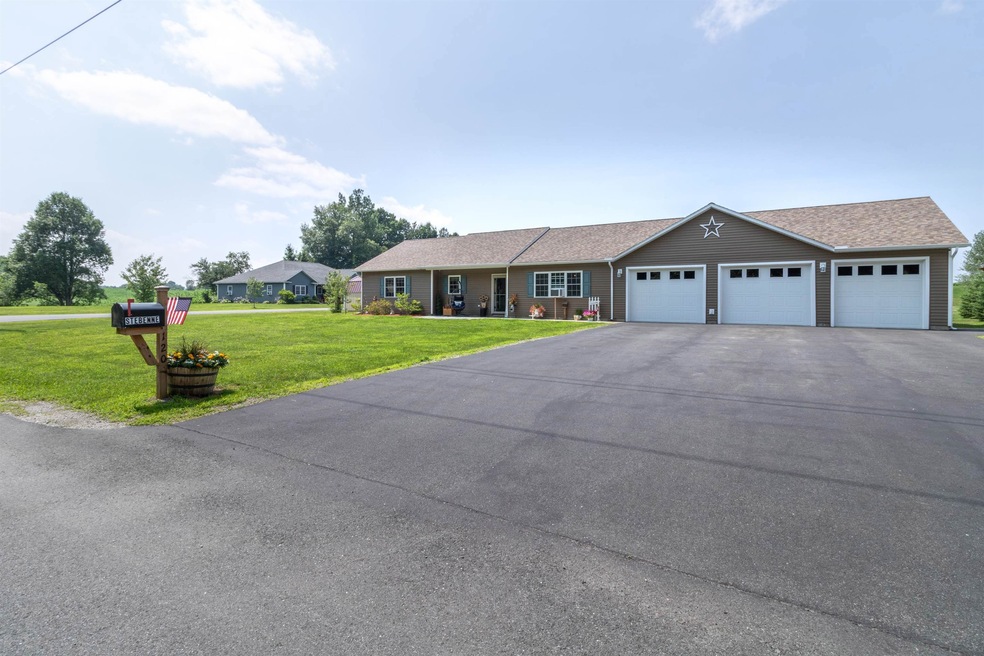
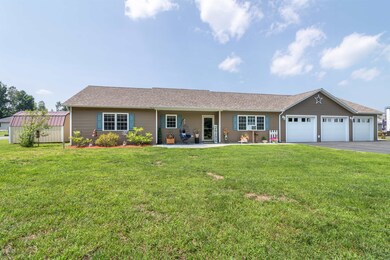
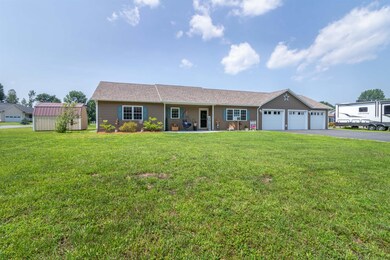
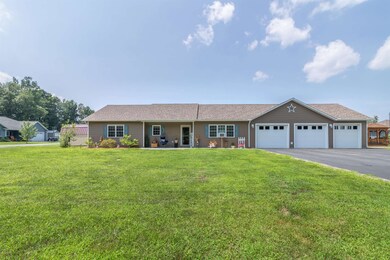
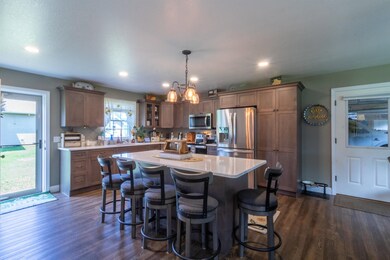
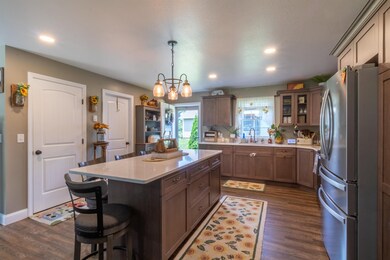
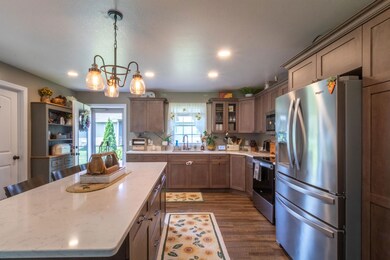
Looking for single-level living without sacrificing space, quality or comfort? This may be the perfect house for you. Built in 2021, this ranch-style home is as immaculate as the day construction was completed. You’ll have almost 2,000 square feet of living space, with easy-care laminate and tile flooring throughout and radiant heat. The open main living area features a lovely L-shaped eat-in kitchen with soft-close cabinetry, quartz countertops, stainless appliances, and a center island. Down the hall is the primary bedroom with en suite full bath, plus two additional bedrooms. A second full bath is off the kitchen. The attached heated three-bay garage has room for vehicles and toys, with additional storage overhead. A large screened gazebo offers a shady, bug-free place to relax at the end of the day. Set on a .36-acre level corner lot in a neighborhood of newer homes near the park and schools, as well as the VAST trail.

Last Agent to Sell the Property

Peter Lanoue

Century 21 Farm & Forest License #082.0006359 Listed on: 07/19/2025

Century 21 Farm & Forest

Last Buyer's Agent

Jenna Flynn

Jim Campbell Real Estate License #081.0134359

Create a Home Valuation Report for This Property
The Home Valuation Report is an in-depth analysis detailing your home's value as well as a comparison with similar homes in the area

Home Details

Home Type

  • Single Family

Est. Annual Taxes

  • $6,401

Year Built

  • Built in 2021

Lot Details

  • 15,682 Sq Ft Lot
  • Landscaped
  • Corner Lot
  • Level Lot
  • Property is zoned Town of Derby

Parking

  • 3 Car Attached Garage
  • Parking Storage or Cabinetry
  • Heated Garage

Home Design

  • Wood Frame Construction
  • Asphalt Shingled Roof

Interior Spaces

  • 1,560 Sq Ft Home
  • Property has 1 Level
  • Ceiling Fan
  • Living Room

Kitchen

  • Eat-In Kitchen
  • Gas Range
  • Range Hood
  • Microwave
  • Kitchen Island

Flooring

  • Radiant Floor
  • Laminate
  • Tile

Bedrooms and Bathrooms

  • 3 Bedrooms
  • 2 Full Bathrooms

Laundry

  • Dryer
  • Washer

Home Security

  • Home Security System
  • Fire and Smoke Detector

Outdoor Features

  • Public Water Access
  • Gazebo
  • Shed

Location

  • Property is near schools

Schools

  • Derby Elementary School
  • North Country Junior High
  • North Country Union High Sch

Utilities

  • No Cooling
  • Heating System Uses Propane
  • 100 Amp Service
  • Phone Available
  • Cable TV Available

Community Details

Overview

  • Dashner Circle Homeowners Assoc Subdivision

Recreation

  • Snowmobile Trail

Home Details

Home Type

Single Family

Est. Annual Taxes

$6,401

Year Built

Built in 2021

Lot Details

0.36 Acres

Parking

3

Listing Details

  • Directions: From Main St in Derby Line turn on Elm St then left on Patenaude, right on Dashner Dr and then immediate left onto Dashner Circle. House is on the end before going around the circle
  • Resort: No
  • Seasonal: No
  • Property Type: Residential
  • Year Built: 2021
  • Display On Internet: High Speed Intrnt Avail
  • Architectural Style: Ranch
  • ResoLotFeatures: Corner Lot, Landscaped, Level, Near Snowmobile Trails, Near School(s)
  • Road Frontage Type: Paved, Public Maintained Road
  • PropertySubType: Single Family Residence
  • MLS Status: (20) Closed - Closed
  • Subdivision Name: Dashner Circle Homeowners Assoc
  • Above Grade Finished Sq Ft: 1560.0
  • Reso Interior Features: Ceiling Fan(s), Kitchen Island
  • Unit Levels: One
  • ResoPropertyCondition: Existing
  • Flood_Zone: No
  • Foreclosed_Or_Bank_Owned_Or_REO: No
  • Mobile_Home: No
  • Pre_Construction: No
  • Room_1_Type: Eat-in Kitchen
  • Room_2_Type: Living Room
  • Room_4_Type: Bedroom
  • Room_5_Type: Bedroom
  • Room_6_Type: Bathroom Full
  • Timeshare_Or_Fract_Ownrshp: No
  • Total_Finished_Area: 1560
  • Total_Area: 1560
  • Above_Grade_Unfinished_Area: 0
  • Above_Grade_Unfinished_Area_Source: Public Records
  • Below_Grade_Unfinished_Area: 0
  • Below_Grade_Unfinished_Area_Source: Public Records
  • Special Features: None
  • Property Sub Type: Detached

Interior Features

  • Appliances: Dryer, Exhaust Hood, Microwave, Gas Range, Refrigerator, Washer
  • Total Bedrooms: 3
  • Flooring: Laminate, Tile
  • Other Equipment: Hardwired Smoke Detector, Security System
  • Basement YN: No
  • Full Bathrooms: 2

Exterior Features

  • Driveway: Paved
  • Exterior Features: Gazebo, Shed
  • Roof: Asphalt Shingle
  • Easements: Yes
  • Construction Type: Wood Frame
  • Foundation Details: Concrete Slab

Garage/Parking

  • Garage Spaces: 3.0
  • Attached Garage: Yes
  • Parking Features: Heated Garage, Storage Above, Attached

Utilities

  • Electric: 100 Amp Service, Circuit Breakers, Other
  • Sewer: Public Sewer On-Site
  • Heating: Propane, Radiant Floor
  • Cooling: None
  • Utilities: Cable Available, Phone Available
  • Water Source: Public Water On-Site

Schools

  • Elementary School: Derby Elementary
  • High School: North Country Union High Sch
  • Middle Or Junior School: North Country Junior High

Lot Info

  • Surveyed: Yes
  • Zoning: Town of Derby
  • Lot Size Acres: 0.36
  • Lot Size Sq Ft: 15682.0

Tax Info

  • Tax Year: 2024
  • Tax Annual Amount: 6400.87

Ownership History

We collect this data history from publicly available records. To have your information removed, we recommend requesting removal directly through your county’s website.

Date Name Owned For Owner Type

Purchase Details

Listed on
Jul 19, 2025
Closed on
Jun 18, 2026
Sold by
Bought by
Seller's Agent
Peter Lanoue
Century 21 Farm & Forest
Buyer's Agent
Jenna Flynn
Jim Campbell Real Estate
List Price
$390,000
Sold Price
$368,500
Premium/Discount to List
-$21,500
-5.51%
Views
143

Home Financials for this Owner

Home Financials are based on the most recent Mortgage that was taken out on this home.
Avg. Annual Appreciation
2.42%

Purchase Details

Closed on
Jan 11, 2017
Sold by
Bought by

Purchase Details

Closed on
Sep 25, 2015
Sold by
Bought by

Purchase Details

Closed on
Oct 5, 2012
Sold by
Bought by

Purchase Details

Closed on
Jun 11, 2012
Sold by
Bought by

Purchase Details

Closed on
Jun 23, 2005
Sold by
Bought by

Purchase Details

Closed on
Apr 26, 2005
Sold by
Bought by
Source: Public Records

Purchase History

We collect this data history from publicly available records. To have your information removed, we recommend requesting removal directly through your county’s website.

Date Type Sale Price Title Company
Quit Claim Deed $368,500 --
Deed $170,800 --
Deed $171,500 --
Deed $14,100 --
Deed $14,100 --
Deed $105,000 --
Grant Deed $25,000 --
Grant Deed -- --
Source: Public Records

Property History

We collect this data history from publicly available records. To have your information removed, we recommend requesting removal directly through your county’s website.

Date Event Price List to Sale Price per Sq Ft
06/18/2026 06/18/26 Sold $368,500 -0.1% $236 / Sq Ft
04/14/2026 04/14/26 Price Changed $369,000 -2.6% $237 / Sq Ft
02/13/2026 02/13/26 Price Changed $379,000 -2.8% $243 / Sq Ft
07/19/2025 07/19/25 For Sale $390,000 -- $250 / Sq Ft
Source: PrimeMLS

Tax History

We collect this data history from publicly available records. To have your information removed, we recommend requesting removal directly through your county’s website.

Year Tax Paid Tax Assessment Tax Assessment Total Assessment is a certain percentage of the fair market value that is determined by local assessors to be the total taxable value of land and additions on the property. Land Improvement
2025 $3,539 $237,800 $32,000 $205,800
2024 $5,393 $237,800 $32,000 $205,800
2023 $457 $237,800 $32,000 $205,800
2022 $3,964 $237,800 $32,000 $205,800
2021 $451 $22,400 $22,400 $0
2020 $466 $22,400 $22,400 $0
2019 $647 $31,700 $31,700 $0
2018 $636 $31,700 $31,700 $0
2017 $2,438 $36,300 $36,300 $0
2016 $760 $40,500 $40,500 $0
2015 -- $578 $0 $0
2014 -- $1,805 $0 $0
2013 -- $405 $0 $0
Source: Public Records

Agents Affiliated with this Home

  • Section Image
  • Section Image
See All Agents

Map

Source: PrimeMLS

MLS Number: 5052437

PrimeMLS

APN: 177-056-12446

Your Personal Tour Guide

Ask me questions while you tour the home.