NOT LISTED FOR SALE

120 Diamondback Dr Georgetown, TX 78628

Estimated Value: $576,549 - $600,000

4 Beds
3 Baths
2,739 Sq Ft
$215/Sq Ft Est. Value

Sale Details

Date Sold: July 19, 2024

Current estimated payment $4,540 / mo

4 Days on Market

Highlights

  • Open Floorplan
  • Outdoor Fireplace
  • Main Floor Primary Bedroom
  • Wooded Lot
  • Wood Flooring
  • Quartz Countertops

About This Home

As of July 2024

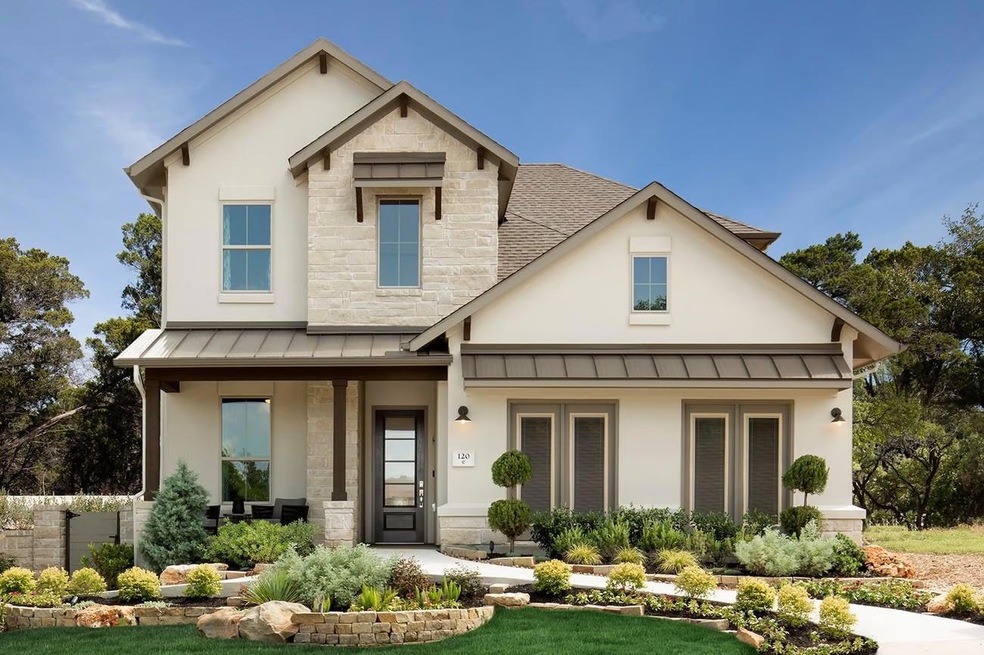
This former Coventry model home has 2739 Sq Ft, 2 car garage, 3 Bedrooms,a Bunkhouse room and 3 Full Bathrooms. This home has over $190,000 of design upgrades.There are 2 bedrooms and 2 Full bathrooms on the main floor. This is a great plan for multigenerational families.The open floor plan gives you access to the dining, living and kitchen area, which is great for entertaining and family time. The large windows provide natural light, and the amazing upper windows brighten the room even more. The kitchen features and eat at island with quartz countertops and waterfall sides. The Island also has a 33 in undermount apron front stainless steel sink with a Moen spring faucet. The KitchenAid appliances are all stainless steel. The 36 in, 6 burner KitchenAid gas range is complete with a Moen pot filler. With 42 inch shaker style cabinets there is plenty of storage area.The large pantry provides a convenient food storage area.The beautiful backsplash tile, continues from the top of the cabinets to the ceiling for a very decorative look.The Primary bedroom is on the main floor. It features a shiplap wall and a coffered ceiling. A box window provides a great view of the backyard and a built in window seat. The primary bath ensuite has dual vanities and a walk in shower with dual shower heads.The upstairs has 2 bedrooms, a full bath with a combo tub and shower, and a bonus area that can be a game room or media room. One of the bedrooms is a Fun Kid’s bunkhouse with a barn door! The unique oversize utility room features a storage cabinet with space for folding clothes, and the added bonus of a “dog” (or KID) wash! The Texas size covered patio has a built-in gas fireplace with a view of the easy maintenance backyard. This home is beautifully landscaped. Move In Ready!!!
WE HAVE RECEIVED MULTIPLE OFFERS AT OR ABOVE LIST PRICE!

Last Agent to Sell the Property

Joseph Aubin

J. Paul Aubin Real Estate Brokerage Phone: (512) 930-7775 License #0401197 Listed on: 06/14/2024

Co-Listed By

Kathy Danniel

J. Paul Aubin Real Estate Brokerage Phone: (512) 930-7775 License #0668668

Last Buyer's Agent

Yanger Tapp

Compass RE Texas, LLC License #0686582

Compass RE Texas, LLC

Home Details

Home Type

  • Single Family

Est. Annual Taxes

  • $14,380

Year Built

  • Built in 2019

Lot Details

  • 6,595 Sq Ft Lot
  • Cul-De-Sac
  • North Facing Home
  • Private Entrance
  • Landscaped
  • Sprinkler System
  • Wooded Lot
  • Back and Front Yard
  • Property is in excellent condition

HOA Fees

  • $205 Monthly HOA Fees

Parking

  • 2 Car Attached Garage
  • Front Facing Garage
  • Garage Door Opener
  • Driveway

Home Design

  • Slab Foundation
  • Composition Roof
  • HardiePlank Type
  • Stucco

Interior Spaces

  • 2,739 Sq Ft Home
  • 2-Story Property
  • Open Floorplan
  • Built-In Features
  • Coffered Ceiling
  • Ceiling Fan
  • Gas Log Fireplace
  • Vinyl Clad Windows
  • Neighborhood Views
  • Electric Dryer Hookup

Kitchen

  • Eat-In Kitchen
  • Built-In Electric Oven
  • Gas Cooktop
  • Microwave
  • Ice Maker
  • Stainless Steel Appliances
  • Kitchen Island
  • Quartz Countertops

Flooring

  • Wood
  • Carpet
  • Tile

Bedrooms and Bathrooms

  • 4 Bedrooms | 2 Main Level Bedrooms
  • Primary Bedroom on Main
  • Walk-In Closet
  • 3 Full Bathrooms
  • Double Vanity

Outdoor Features

  • Covered Patio or Porch
  • Outdoor Fireplace
  • Rain Gutters

Location

  • City Lot

Schools

  • Wolf Ranch Elementary School
  • James Tippit Middle School
  • East View High School

Utilities

  • Central Heating and Cooling System
  • Hot Water Heating System
  • Underground Utilities
  • Natural Gas Connected
  • Municipal Utilities District for Water and Sewer
  • Electric Water Heater
  • High Speed Internet
  • Cable TV Available

Community Details

  • First Services Residential Association
  • Built by Coventry
  • Wolf Ranch Subdivision

Listing and Financial Details

  • Assessor Parcel Number 2080014A0A0016
  • Tax Block A

Home Details

Home Type

Single Family

Est. Annual Taxes

$14,380

Year Built

Built in 2019

Lot Details

6,595 Sq Ft Lot

HOA Fees

$205 per month

Parking

2

Listing Details

  • Property Type: Residential
  • Property Sub Type: Single Family Residence
  • Year Built: 2019
  • Additional Parcels: No
  • Direction Faces: North
  • Directions: From I 35: Take Hwy 29 West: Turn Left on Wold Ranch Pkwy: Turn Left on Silver Dollar Trl: Turn Right onto Diamondback Trl. Second house on the Left.
  • Disclosures: Seller Disclosure, Water District
  • Fencing: None
  • Fireplaces: 1
  • Garage Spaces: 2
  • Green Energy Efficient: None
  • Green Sustainability: None
  • Levels: Two
  • Living Area: 2739
  • Other Structures: None
  • Special Listing Conditions: Standard
  • Co List Office Mls Id: ACT3836
  • Co List Office Phone: (512) 930-7775
  • Attribution Contact: (512) 930-7775
  • Attribution Contact: (512) 930-7775
  • ETJ Extra Territorial Jurdn: No
  • Estimated Taxes: 14850.52
  • FEMA Flood Plain: No
  • Current Price Lot Size Squ: 89.61
  • Current Price By Living Ar: 215.77
  • "Current Price By Original ": 1.00
  • List Price Lot Size Square: 89.61
  • List Price By Living Area: 215.77
  • List Price By Original Lis: 1.00
  • Restrictions: None
  • Tax Exemptions: None
  • Unit Style: 1st Floor Entry
  • Special Features: VirtualTour

Interior Features

  • Interior Amenities: Built-in Features, Coffered Ceiling(s), Quartz Counters, Double Vanity, Electric Dryer Hookup, Eat-in Kitchen, Kitchen Island, Open Floorplan, Primary Bedroom on Main, Walk-In Closet(s), See Remarks
  • View: Neighborhood
  • Flooring: Carpet, Tile, Wood
  • Fireplace Features: Gas Log, Outside
  • Accessibility Features: None
  • Appliances: Built-In Electric Oven, Cooktop, Gas Cooktop, Ice Maker, Microwave, Plumbed For Ice Maker, Free-Standing Gas Range, Refrigerator, Stainless Steel Appliance(s), Electric Water Heater
  • Main Level Bedrooms: 2
  • Property Condition: See Remarks, Excellent
  • Security Features: None
  • Window Features: Vinyl Windows
  • ResoLivingAreaSource: PublicRecords
  • Laundry Location: Inside,Laundry Room,Main Level

Beds/Baths

  • Full Bathrooms: 3
  • Bedrooms: 4

Exterior Features

  • Exterior Features: Gutters Full, Private Entrance, See Remarks
  • Roof: Composition
  • Builder Name: Coventry
  • Foundation: Slab
  • Patio And Porch Features: Covered, Patio
  • Pool Features: None
  • Private Pool: No
  • Waterfront Features: None
  • Waterfront: No

Garage/Parking

  • Total Covered Spaces: 2
  • Parking Features: Attached, Concrete, Garage Door Opener, Garage Faces Front, Paved
  • Total Parking Spaces: 2

Utilities

  • Sewer: MUD
  • Utilities: Cable Connected, Electricity Connected, High Speed Internet, Natural Gas Connected, Sewer Connected, Underground Utilities, Water Connected
  • Heating: Central, Electric, Hot Water
  • Water Source: MUD
  • Cooling: Ceiling Fan(s), Central Air, Electric

Condo/Co-op/Association

  • HOA Fee Includes: See Remarks
  • Association Fee Frequency: Semi-Annually
  • Association Fee: 1228

Association/Amenities

  • Association Name: First Services Residential
  • Association: Yes
  • Community Features: See Remarks

Schools

  • Elementary School: Wolf Ranch Elementary
  • High School: East View
  • Middle/Junior School: James Tippit
  • Junior High Dist: Georgetown ISD

Lot Info

  • Lot Features: Back Yard, City Lot, Cul-De-Sac, Front Yard, Landscaped, Sprinkler - Automatic, Trees-Medium (20 Ft - 40 Ft)
  • Parcel Number: 2080014A0A0016
  • Lot Size Acres: 0.1514
  • Lot Size Sq Ft: 6594.98
  • Subdivision Name: Wolf Ranch

Building Info

  • Construction Materials: HardiPlank Type, Stucco
  • New Construction: No

Tax Info

  • Tax Block: A
  • Tax Year: 2024
  • Tax Annual Amount: 14380.35
  • Tax Filled Sqft Total: 2739
  • Tax Rate: 2.42300000000000

Ownership History

Date Name Owned For Owner Type

Purchase Details

Listed on
Jun 14, 2024
Closed on
Jul 1, 2024
Sold by
510 Dfh I Llc
Bought by
Sevilla Brenda Michelle and Sevilla Wagner Francisco
Seller's Agent
Joseph Aubin
J. Paul Aubin Real Estate
Buyer's Agent
Yanger Tapp
Compass RE Texas, LLC
List Price
$589,995
Views
6
Current Estimated Value
$588,137

Home Financials for this Owner

Home Financials are based on the most recent Mortgage that was taken out on this home.
Avg. Annual Appreciation
-0.26%
Original Mortgage
$579,332
Outstanding Balance
$570,330
Interest Rate
6.99%
Mortgage Type
FHA
Estimated Equity
$17,807

Purchase Details

Closed on
Mar 23, 2022
Sold by
Dfh Coventry Llc
Bought by
510 Dfh I Llc

Purchase Details

Closed on
Jan 31, 2022
Sold by
Mhi Models Ltd
Bought by
Dfh Coventry Llc
Source: Public Records

Range of Values:

--
Value Increase
--
Percent Increase
--
Adjusted for Inflation
Collateral Analytics

Collateral Analytics Collateral Analytics AVMs (Automated Valuation Model) employ a number of statistical approaches combined with neighborhood-specific comparable selection guarantees the most up-to-date and precise valuations.

Not Available

Collateral Analytics does not have data for the current month. Please view the chart for historical values.

ICE

ICE Mortgage Technology ICE Mortgage Technology’s AVM (Automated Valuation Model) is a state-of-the-art online residential property valuation tool that provides a quick and accurate estimate of the value of almost any home in the U.S.

Not Available

ICE Mortgage Technology does not have data for the current month. Please view the chart for historical values.

First American

First American First American Data & Analytics’ next-generation AVM combines unrivaled data assets with a blended ensemble of valuation models to produce highly accurate, reliable valuations you can trust.

Not Available

First American does not have data for the current month. Please view the chart for historical values.

Quantarium

Quantarium Quantarium’s valuation service, repeatedly proven the industry’s most accurate and comprehensive, is supercharged with a self-learning and auto-tuning AI engine that continually becomes smarter and more accurate as it processes daily inputs from the industry’s leading RE data lake.

Not Available

Quantarium does not have data for the current month. Please view the chart for historical values.

Average Value
Not Available
List Price
Sold Price
Create a Home Valuation Report for This Property
The Home Valuation Report is an in-depth analysis detailing your home's value as well as a comparison with similar homes in the area

Purchase History

We collect this data history from publicly available records. To have your information removed, we recommend requesting removal directly through your county’s website.

Date Buyer Sale Price Title Company
Sevilla Brenda Michelle -- None Listed On Document
510 Dfh I Llc -- None Listed On Document
Dfh Coventry Llc -- None Listed On Document
Source: Public Records

Mortgage History

We collect this data history from publicly available records. To have your information removed, we recommend requesting removal directly through your county’s website.

Date Status Borrower Loan Amount
Open Sevilla Brenda Michelle $579,332
Source: Public Records

Property History

Date Event Price List to Sale Price per Sq Ft
07/19/2024 07/19/24 Sold -- -- --
06/20/2024 06/20/24 Price Changed $591,000 +0.2% $216 / Sq Ft
06/19/2024 06/19/24 Pending -- -- --
06/14/2024 06/14/24 For Sale $589,995 -- $215 / Sq Ft
Source: Unlock MLS (Austin Board of REALTORS®)

Tax History

Year Tax Paid Tax Assessment Tax Assessment Total Assessment is a certain percentage of the fair market value that is determined by local assessors to be the total taxable value of land and additions on the property. Land Improvement
2025 $13,821 $577,109 $115,000 $462,109
2024 $10,514 $593,458 $123,000 $470,458
2023 $14,851 $612,861 $110,000 $502,861
2022 $16,574 $634,221 $100,000 $534,221
2021 $12,890 $454,847 $75,000 $379,847
2020 $10,450 $364,411 $71,250 $293,161
Source: Public Records

Agents Affiliated with this Home

  • Section Image
  • Section Image
  • Section Image
See All Agents

Map

Source: Unlock MLS (Austin Board of REALTORS®)

MLS Number: 6789677

Unlock MLS (Austin Board of REALTORS®)

APN: R585215

Your Personal Tour Guide

Ask me questions while you tour the home.