
Alexa Frado
Real Broker
(423) 436-9150
123 Total Sales
1 in Big Stone Gap
$120,000 Price
Estimated Value: $170,120
LOCATION-LOCATION-LOCATION
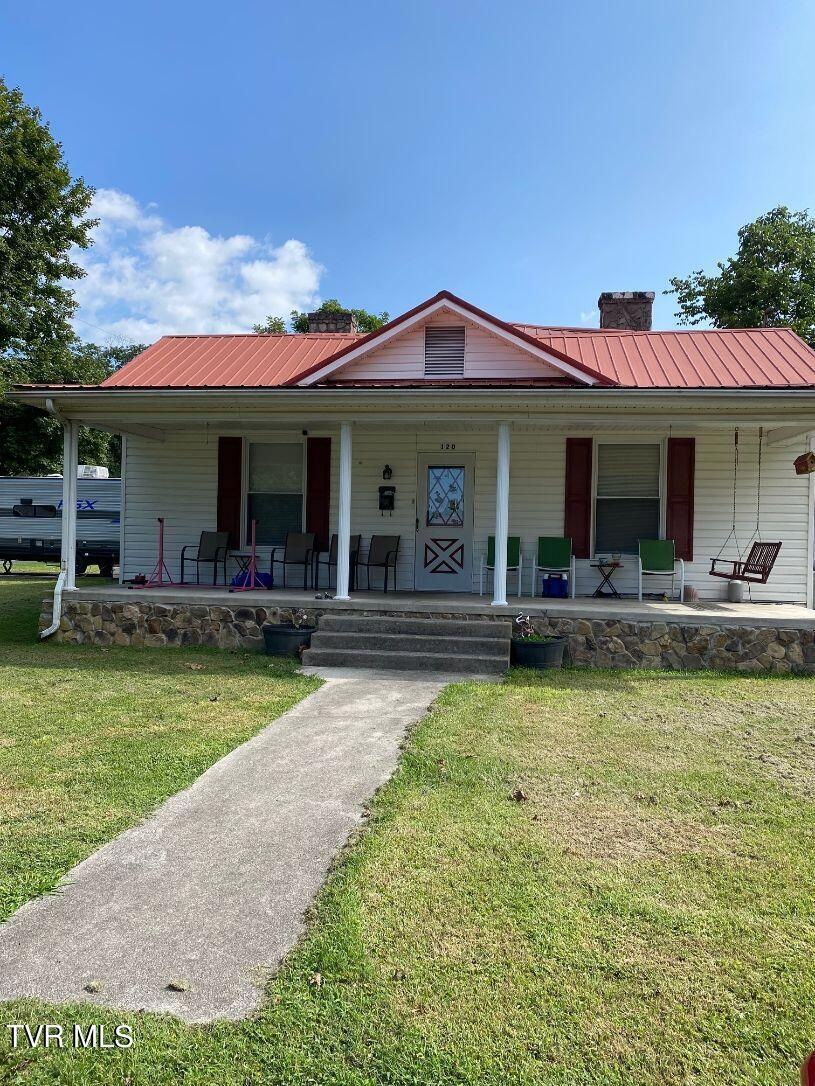
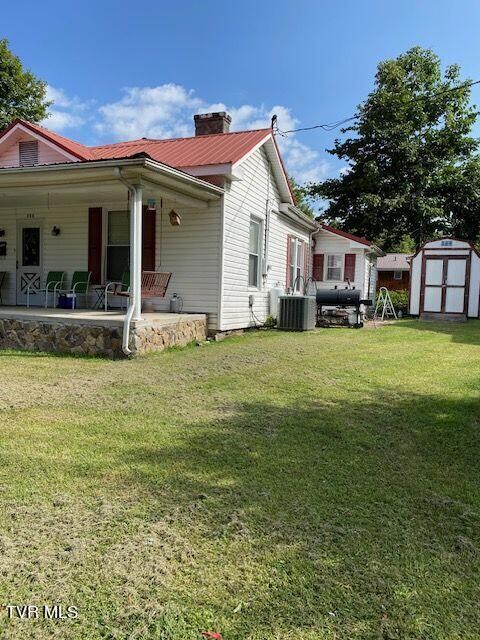
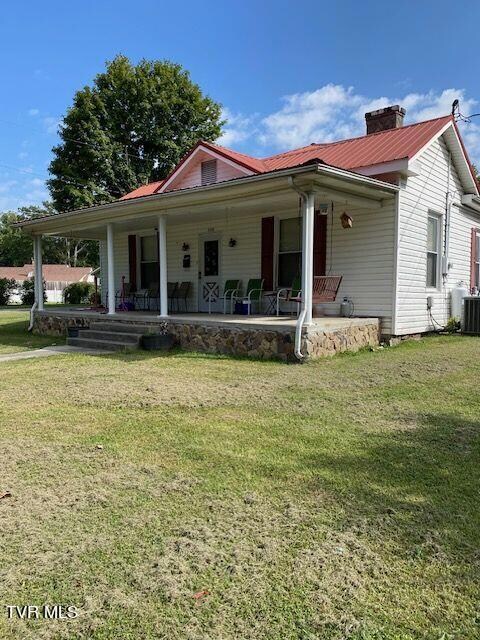
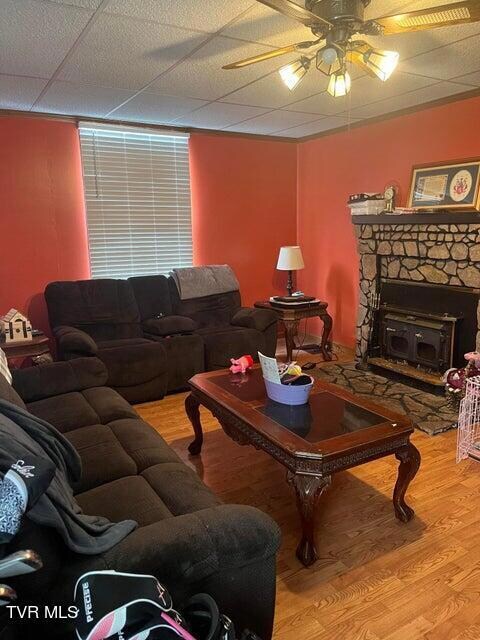
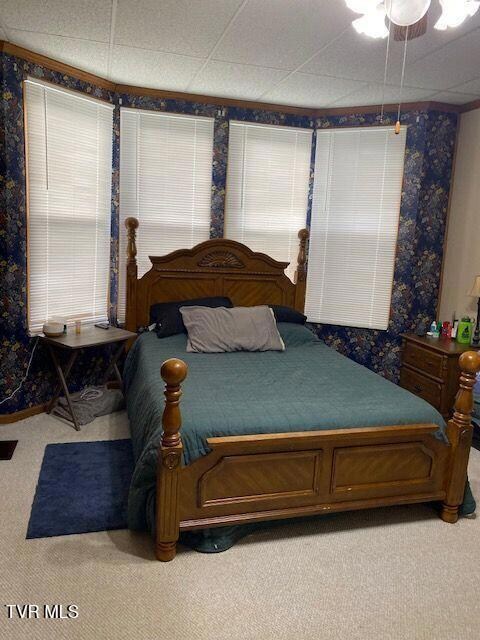
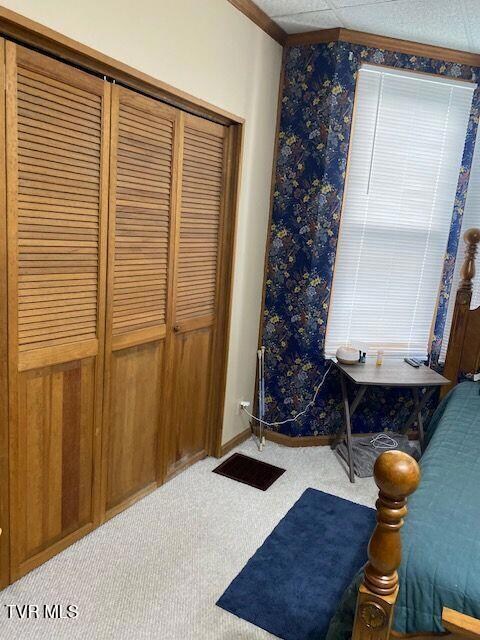
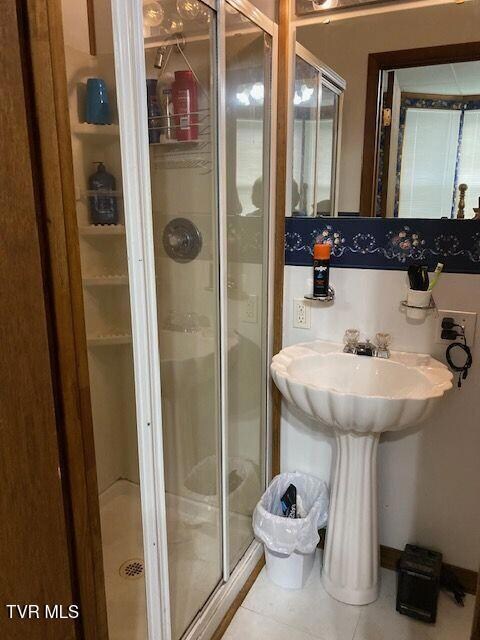
Conveniently located near Park, Greenbelt and Downtown. This 3 Bedroom 2 Bath home has 1529 sq. ft., with large Kitchen/ Dining area and lots of cabinet storage. Decorative stove with gas logs, large closets. HP, water heater, Stainless steel appliances all 2016. Home sits on corner lot with Large concrete front porch, 8 x 10 storage building, both side and street parking. Schedule your appointment today!!
24 hr. notice required due to Sellers work schedule.
Last Agent to Sell the Property
Lonesome Pine Realty License #0225036315 Listed on: 08/22/2024
We collect this data history from publicly available records. To have your information removed, we recommend requesting removal directly through your county’s website.
Alexa Frado
Real Broker
(423) 436-9150
123 Total Sales
1 in Big Stone Gap
$120,000 Price
Debra Perry / ABR, e-PRO, GRI
Park Hill Realty Group, LLC
(276) 500-5082
38 Total Sales
2 in Big Stone Gap
$117K - $185K Price Range
Michael Garber
CENTURY 21 Legacy
(423) 397-4708
187 Total Sales
1 in Big Stone Gap
$289,000 Price
Billy Vermillion
Greater Impact Realty Kingsport
(423) 226-5529
93 Total Sales
2 in Big Stone Gap
$155K - $197K Price Range
Brittany Shutts
CENTURY 21 Legacy Fort Henry
(423) 455-2839
50 Total Sales
5 in Big Stone Gap
$137K - $246K Price Range
Teresa Fannon
Fannon Land & Auction
(276) 295-9967
99 Total Sales
1 in Big Stone Gap
$28,000 Price
We collect this data history from publicly available records. To have your information removed, we recommend requesting removal directly through your county’s website.
| Date | Buyer | Sale Price | Title Company |
|---|---|---|---|
| $145,000 | None Listed On Document | ||
| $124,000 | None Available |
We collect this data history from publicly available records. To have your information removed, we recommend requesting removal directly through your county’s website.
| Date | Status | Borrower | Loan Amount |
|---|---|---|---|
| Open | $145,000 | ||
| Previous Owner | $124,000 | ||
| Previous Owner | $79,200 |
We collect this data history from publicly available records. To have your information removed, we recommend requesting removal directly through your county’s website.
| Date | Event | Price | List to Sale | Price per Sq Ft |
|---|---|---|---|---|
| 10/03/2024 10/03/24 | Sold | $145,000 | -2.6% | $95 / Sq Ft |
| 09/01/2024 09/01/24 | Pending | -- | -- | -- |
| 08/22/2024 08/22/24 | For Sale | $148,900 | -- | $97 / Sq Ft |
We collect this data history from publicly available records. To have your information removed, we recommend requesting removal directly through your county’s website.
| Year | Tax Paid | Tax Assessment Tax Assessment Total Assessment is a certain percentage of the fair market value that is determined by local assessors to be the total taxable value of land and additions on the property. | Land | Improvement |
|---|---|---|---|---|
| 2026 | $1,003 | $145,400 | $13,000 | $132,400 |
| 2025 | $1,003 | $110,000 | $10,000 | $100,000 |
| 2024 | $759 | $110,000 | $10,000 | $100,000 |
| 2023 | $540 | $78,300 | $10,000 | $68,300 |
| 2022 | $540 | $78,300 | $10,000 | $68,300 |
| 2021 | $491 | $71,200 | $6,000 | $65,200 |
| 2020 | $491 | $71,200 | $6,000 | $65,200 |
| 2019 | $491 | $71,200 | $6,000 | $65,200 |
| 2018 | $441 | $71,200 | $6,000 | $65,200 |
| 2017 | $447 | $71,200 | $6,000 | $65,200 |
| 2016 | $447 | $74,500 | $8,000 | $66,500 |
| 2015 | -- | $74,500 | $8,000 | $66,500 |
| 2010 | -- | $68,000 | $6,000 | $62,000 |
L
Seller's Agent in 2024
Linda Wampler
Lonesome Pine Realty
(276) 393-1358
40 Total Sales
Buyer's Agent in 2024
Patience Evans
ReMax Cavaliers Wise
(276) 639-8848
141 Total Sales
Source: Tennessee/Virginia Regional MLS
MLS Number: 9970204
APN: R001814
Disclaimer: Certain information contained herein is derived from information provided by parties other than Homes.com. All information provided is deemed reliable, but is not guaranteed to be accurate and should be independently verified.
IDX information is provided exclusively for personal, non-commercial use, and may not be used for any purpose other than to identify prospective properties consumers may be interested in purchasing. Some or all of the listings displayed may not belong to the firm whose website is being visited
Listing information is deemed reliable, but not guaranteed.
Listing Information presented by local MLS brokerage: Ten-X, LLC dba Homes.com, local broker - Arlene Richardson - 888-952-6393 - 17600 Laguna Canyon Rd, Irvine, CA 92618.
Ask me questions while you tour the home.