
Marilyn Morenz
Chinowth & Cohen
(539) 233-3844
147 Total Sales
28 in Skiatook
$19K - $635K Price Range
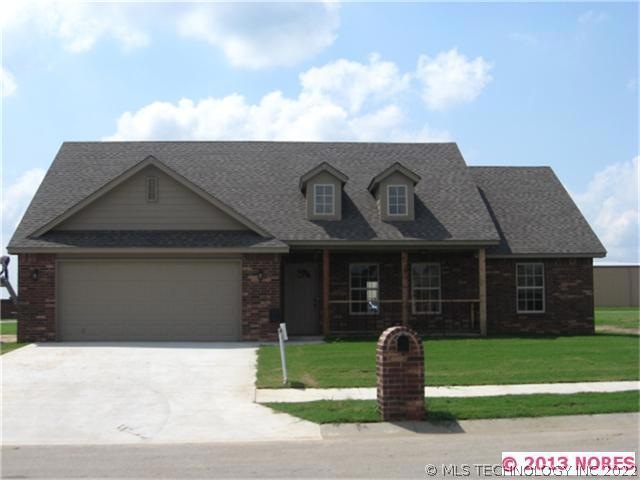

New construction, Skiatook schools, close to school and park, open concept, Living has fireplace, built-in shelves & vaulted ceilings, Stainless steel appliances., split bedrooms, 3/2/2, lots of tile floors - covered porch & patio, sodded yard.
Last Agent to Sell the Property
Coldwell Banker Select License #57379 Listed on: 07/02/2013
Marilyn Morenz
Chinowth & Cohen
(539) 233-3844
147 Total Sales
28 in Skiatook
$19K - $635K Price Range
Marc Bullock
We Connect Oklahoma LLC
(539) 233-6179
172 Total Sales
4 in Skiatook
$160K - $305K Price Range
Jeanine Koch-Stauffer
Keller Williams Premier
(539) 666-1881
47 Total Sales
1 in Skiatook
$115,000 Price
Francheska Umpierre
Tulsa United Realty Group
(918) 416-0729
139 Total Sales
4 in Skiatook
$115K - $190K Price Range
Tina Bell
Pennington & Assoc Realtors
(539) 666-7819
105 Total Sales
1 in Skiatook
$159,000 Price
Juliane McMurray
Realty One Group Dreamers
(918) 727-8332
97 Total Sales
1 in Skiatook
$297,500 Price
We collect this data history from publicly available records. To have your information removed, we recommend requesting removal directly through your county’s website.
| Date | Event | Price | List to Sale | Price per Sq Ft |
|---|---|---|---|---|
| 12/16/2013 12/16/13 | Sold | $129,900 | 0.0% | -- |
| 07/02/2013 07/02/13 | Pending | -- | -- | -- |
| 07/02/2013 07/02/13 | For Sale | $129,900 | -- | -- |
J
Seller's Agent in 2013
Judy Kay Marrs
Coldwell Banker Select
(918) 396-3963
39 Total Sales
Buyer's Agent in 2013
Janet Vermillion
Coldwell Banker Select
(918) 230-1915
267 Total Sales
Source: MLS Technology
MLS Number: 1321551
Disclaimer: Certain information contained herein is derived from information provided by parties other than Homes.com. All information provided is deemed reliable, but is not guaranteed to be accurate and should be independently verified.
IDX information is provided exclusively for personal, non-commercial use, and may not be used for any purpose other than to identify prospective properties consumers may be interested in purchasing.
Information is deemed reliable but not guaranteed.
Ask me questions while you tour the home.