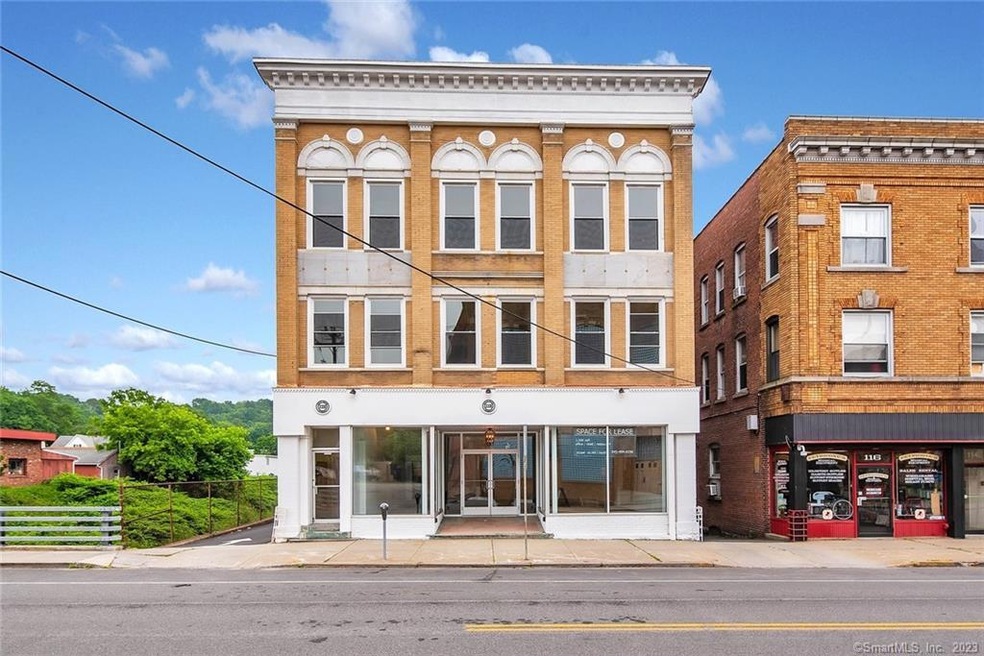
NOT LISTED FOR SALE

120 E Main St Unit 8 Torrington, CT 06790

Torrington Area
1 Bed
1 Bath
490 Sq Ft
7,405 Sq Ft Lot

Highlights

  • Open Floorplan
  • End Unit
  • Public Transportation
  • Property is near public transit, shops, and bus stop
  • Thermal Windows
  • Central Air

About This Home

As of January 2024

**New Luxury Apartment Available** Located in the heart of downtown Torrington, an area which is quickly becoming the Artistic Hub of Litchfield County. 3rd floor 3 room, 1 bedroom apartment features a gorgeous new Kitchen with granite counters, new cabinets & stainless appliances. Open concept living space with high ceilings, new modern flooring, fixtures and fresh paint throughout. Generous size bedroom will easily fit a queen size bed & has a beautiful walk-in closet! Large, remodeled bathroom with tile work, full tub & shower. Wall mounted mini split system provides heating & air conditioning. Water & hot water included in monthly rent. Newly paved parking lot offers ample off-street parking, exterior lighting & river views. Close proximity to trendy restaurants & coffee shops, the historic Warner Theatre, The Nutmeg Ballet, Torrington Library & shopping destinations. **Rental Application, credit & background check, renters insurance & 1 year lease required. 1st months rent + 1 month security deposit, MINIMUM CREDIT SCORE REQUIREMENT OF 625, ABSOLUTELY NO SMOKING ALLOWED INSIDE THE BUILDING**

Last Agent to Rent the Property

Lindsay J. Warner

Tier 1 Real Estate License #RES.0777720 Listed on: 12/30/2023

Last Renter's Agent

Lindsay J. Warner

Tier 1 Real Estate License #RES.0777720 Listed on: 12/30/2023

Property Details

Home Type

  • Apartment

Year Built

  • Built in 1920

Lot Details

  • 7,405 Sq Ft Lot
  • End Unit

Parking

  • 2 Parking Spaces

Home Design

  • Masonry Siding

Interior Spaces

  • 490 Sq Ft Home
  • Open Floorplan
  • Ceiling Fan
  • Thermal Windows

Kitchen

  • Oven or Range
  • Microwave

Bedrooms and Bathrooms

  • 1 Bedroom
  • 1 Full Bathroom

Utilities

  • Central Air
  • Split Air Conditioning
  • Space Heater
  • Wall Furnace
  • Heat Pump System
  • Heating System Mounted To A Wall or Window
  • Underground Utilities

Additional Features

  • Exterior Lighting
  • Property is near public transit, shops, and bus stop

Listing and Financial Details

  • Assessor Parcel Number 884262

Community Details

Pet Policy

  • No Pets Allowed

Additional Features

  • 8 Units
  • Public Transportation

Property Details

Home Type

Apartment

Year Built

Built in 1920

Lot Details

7,405 Sq Ft Lot

Rental Info

  • Pets Allowed Info: NO PETS ALLOWED
  • Lease Price Description: Per Month
  • Pets Allowed: No
  • Rental Duration: Yearly Unfurnished
  • Smoking Allowed: No

Listing Details

  • Neighborhood: N/A
  • Property Type: Residential Rental
  • Style: Apartment
  • Sq Ft Est Heated Above Grade: 490
  • Total Sq Ft: 490
  • Year Built: 1920
  • New Construction: No/Resale
  • Nearby Amenities: Health Club, Library, Medical Facilities, Public Pool, Public Rec Facilities, Public Transportation, Shopping/Mall, Walk to Bus Lines
  • Association Amenities: None
  • Property Sub Type: Multi-Family Rental
  • Direct Waterfront: No
  • Encumbrances Restrictions: Alterations, Boats, Trailer(S)
  • End Unit: Yes
  • Directions: GPS Friendly > 120 East Main St > Parking in rear of building.
  • Street Type: Street
  • Tenant Responsibility: Cable TV Credit Check Electricity Heat Insurance
  • Special Features: None

Interior Features

  • Room Count: 4
  • Total Bedrooms: 1
  • Total Bathrooms: 1
  • Full Bathrooms: 1
  • Basement Description: None
  • Interior Amenities: Open Floor Plan
  • Appliances: Oven/Range, Microwave, Refrigerator
  • Laundry Room Location: No Laundry on Premises
  • Laundry Room Info: None
  • Attic: No

Exterior Features

  • Exterior Features: Lighting, Underground Utilities
  • Exterior Siding: Brick
  • Waterfront Description: River View
  • Swimming Pool: No

Garage/Parking

  • Total Parking Spaces: 2
  • Garage And Parking: Paved, Parking Lot, Assigned Parking

Utilities

  • Cooling System: Ceiling Fans, Central Air, Heat Pump, Split System
  • Heat Type: Heat Pump, Space Heater, Wall Unit
  • Heat Fuel Type: Electric
  • Fuel Tank Location: Non Applicable
  • Hot Water Description: Natural Gas
  • Water Source: Public Water Connected
  • Sewer: Public Sewer Connected

Green Features

  • Energy Features: Thermopane Windows

Lot Info

  • Acres: 0.17
  • Lot Description: City Views Water View Level Lot
  • Zoning: DD
  • Parcel #: 884262

Multi Family

  • Total Number Of Units: 8

MLS Schools

  • Elementary School: Per Board of Ed
  • High School: Per Board of Ed
Create a Home Valuation Report for This Property
The Home Valuation Report is an in-depth analysis detailing your home's value as well as a comparison with similar homes in the area

Home Values in the Area

Source: Public Records

Average Home Value in this Area


Source: Public Records

Property History

We collect this data history from publicly available records. To have your information removed, we recommend requesting removal directly through your county’s website.

Date Event Price List to Sale Price per Sq Ft
01/16/2024 01/16/24 Rented $1,125 0.0% --
01/13/2024 01/13/24 Under Contract -- -- --
12/30/2023 12/30/23 For Rent $1,125 +7.1% --
07/13/2022 07/13/22 Rented $1,050 0.0% --
07/12/2022 07/12/22 Under Contract -- -- --
06/17/2022 06/17/22 For Rent $1,050 -- --
Source: SmartMLS

Agents Affiliated with this Home

  • Section Image
See All Agents

Map

Source: SmartMLS

MLS Number: 170616376

SmartMLS
Your Personal Tour Guide

Ask me questions while you tour the home.